Save
Ask
Tour
Hide
Share
$982,200
5 Days On Site

58 Eastman Hill Road
Lovell, ME 04051

For Sale|Single Family Residence|Active
4
Beds
6
Total Baths
5
Full Baths
1
Partial Bath
4,652
SqFt
$211
/SqFt
2021
Built
County:
Oxford
Days online/new listing status provided by Showcase IDX.
Listing courtesy of 207 Living
58 Eastman Hill Road58 Eastman Hill Road58 Eastman Hill Road58 Eastman Hill Road
Save
Ask
Tour
Hide
Share

Mortgage Calculator

Monthly Payment (Est.)

$4,481
Calculator powered by Showcase IDX, a Constellation1 Company. Copyright ©2026 Information is deemed reliable but not guaranteed.

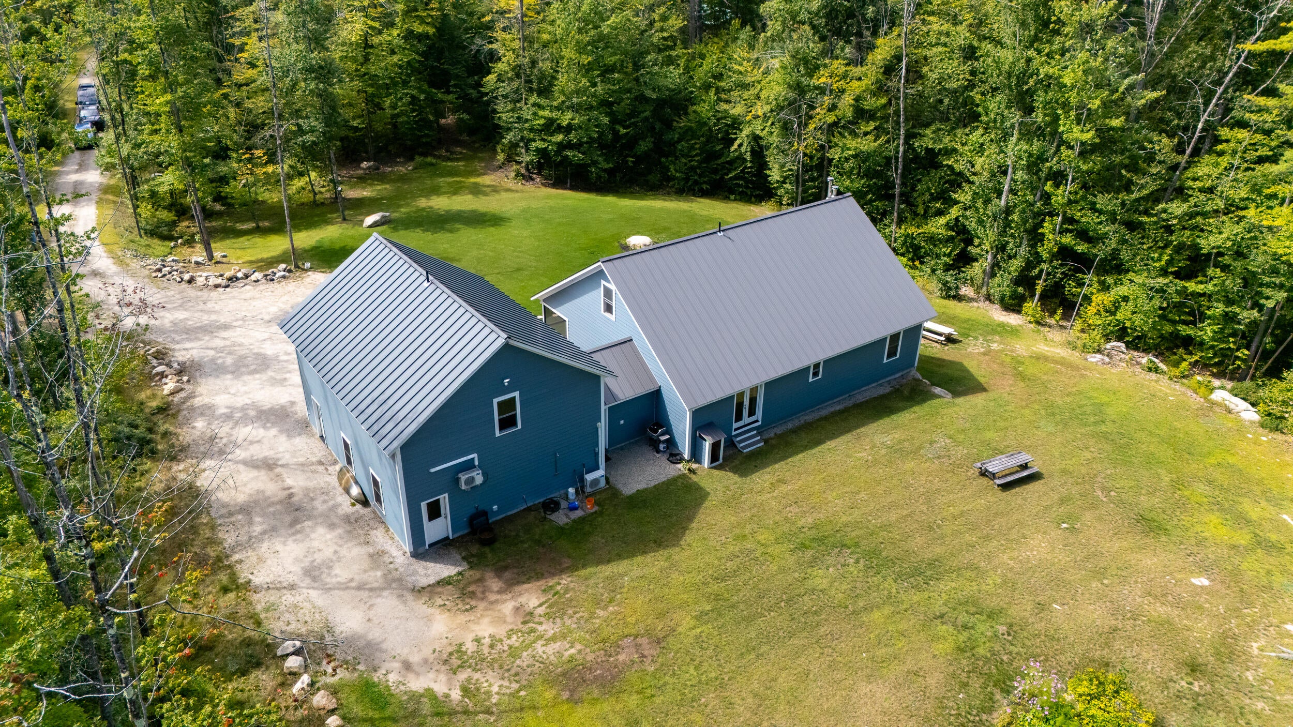
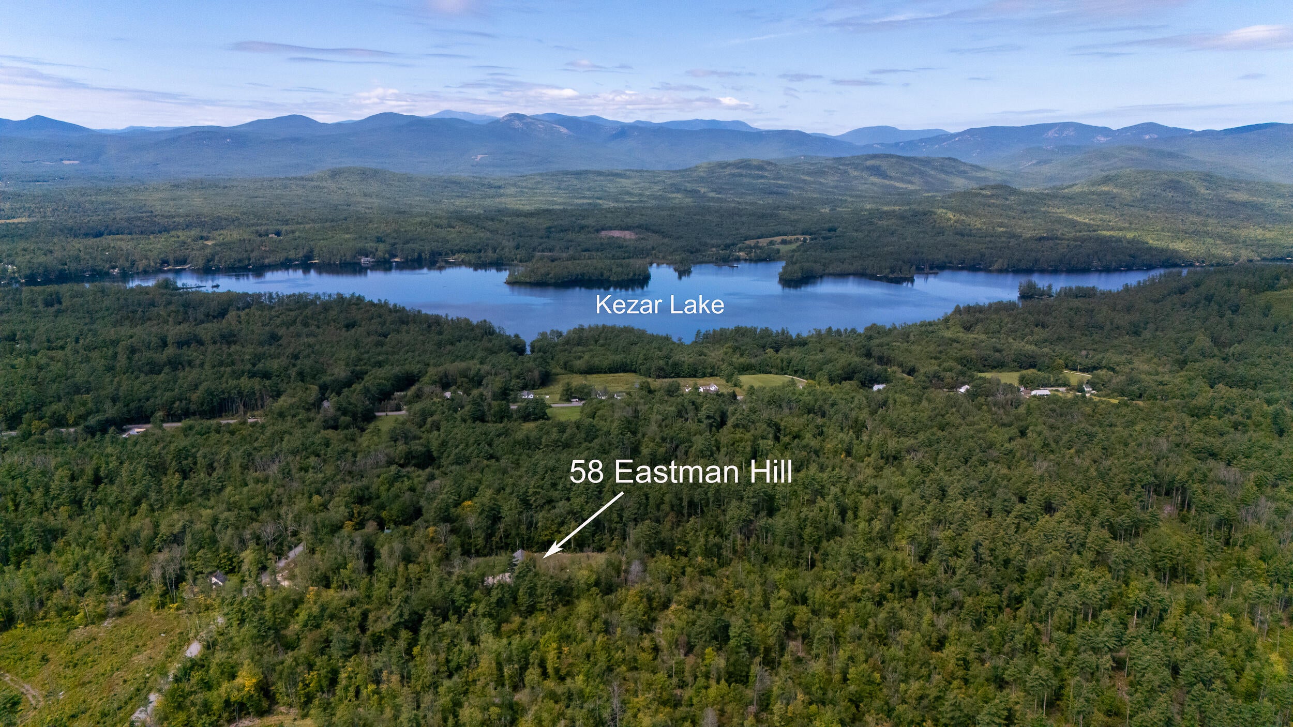
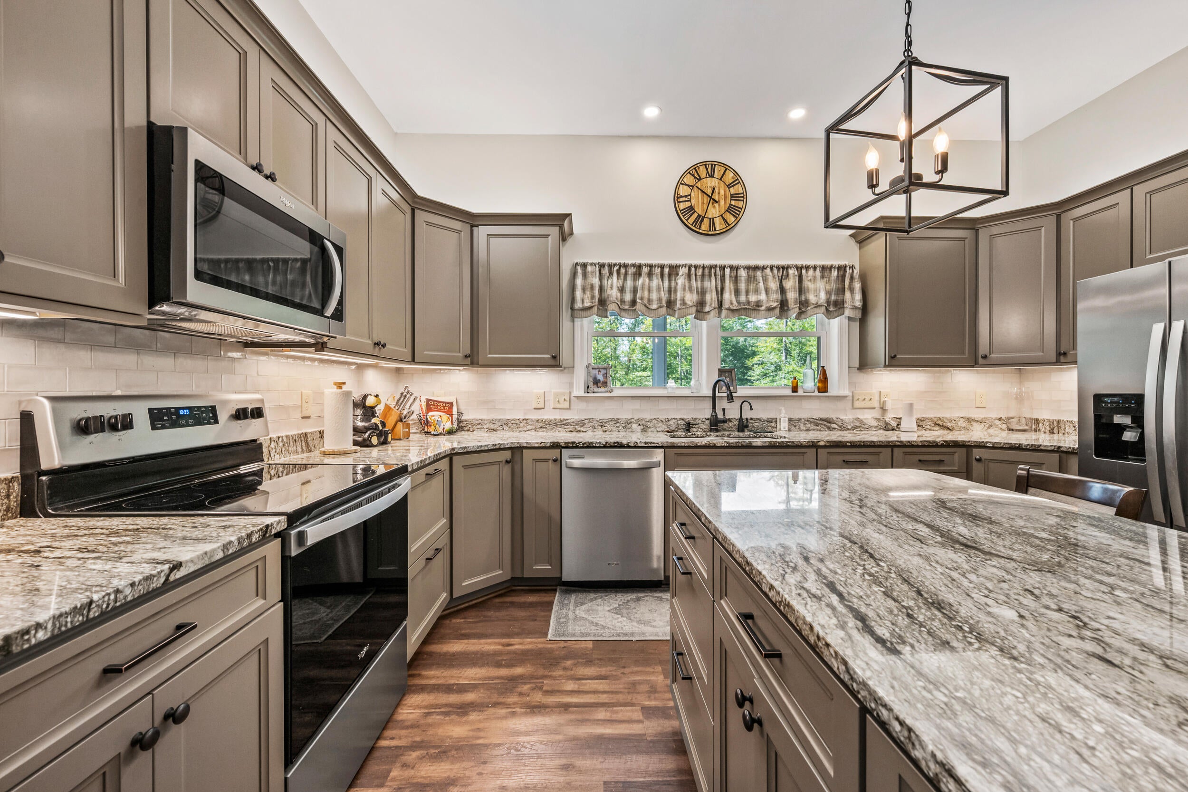
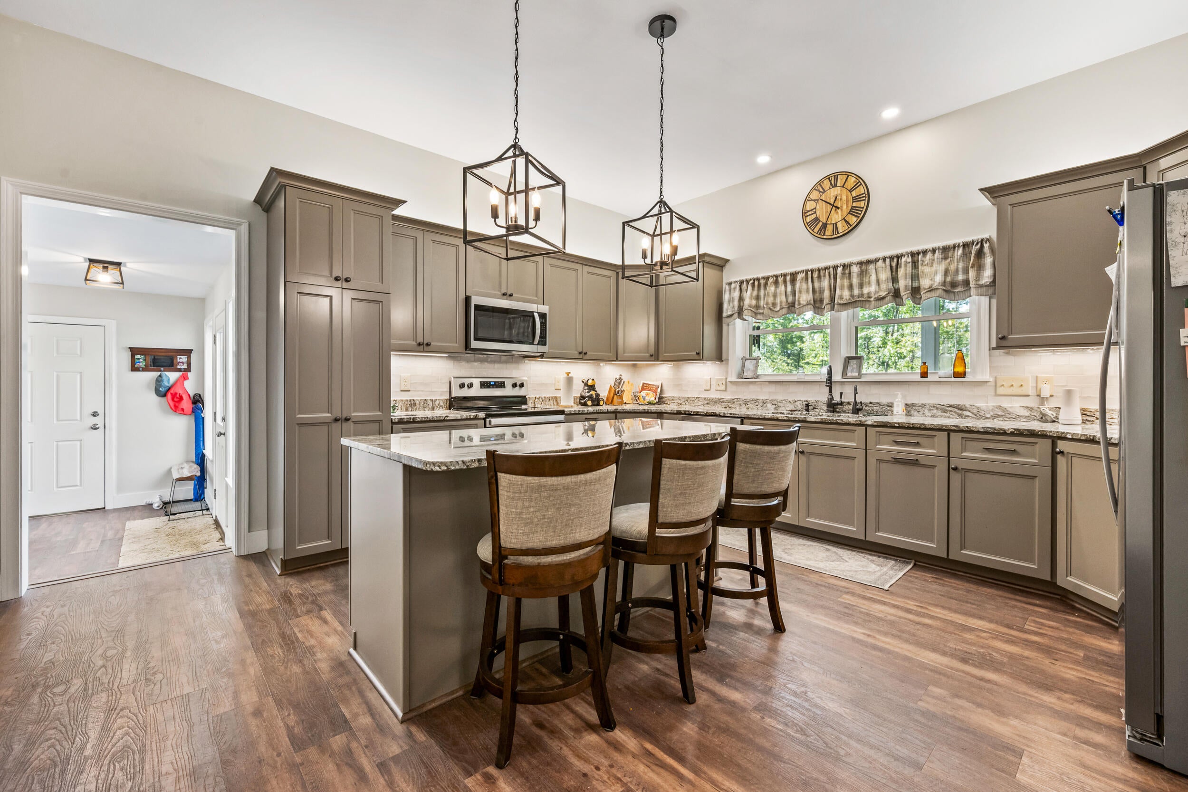
Set well back from the road on 3.1 beautifully landscaped acres, this spacious Center Lovell home offers exceptional privacy, flexible living space, and a fantastic one-bedroom apartment above the attached two-car garage. Inside, 10-foot ceilings give the main level an open, airy feel. The kitchen features granite countertops, stainless steel appliances, abundant cabinetry, and a large center island overlooking the dining and living areas. The impressive living room has a wood-burning fireplace with a massive floor-to-ceiling stone surround. Also on the main level are two bedrooms, including a spacious primary suite with French doors opening to the backyard, plus a mudroom, laundry area, and two and a half baths. Upstairs, approximately 1,000 square feet of finished space includes a full bath and plenty of room for a huge bedroom, game room, home office, hobbies, or anything else. The finished lower level adds even more flexibility with a family room, kitchenette, bathroom, office, bonus rooms, and generous storage. The apartment above the garage is a standout feature, offering approximately 1,000 square feet with one bedroom, a large walk-in closet, mini-split, ceiling fans, and access to its own laundry hookups in the garage. It's a great option for rental income, extended family, guests, or a private workspace. Outside, enjoy an expansive lawn, established landscaping, gardens, a firepit, and a 48-foot covered front porch with a screened section. Additional highlights include a standing-seam metal roof, southern exposure, abundant storage throughout, and a large insulated garage. All of this in the Fryeburg Academy school district and minutes from Kezar Lake Beach and Lake Kezar Country Club with easy access to Lovell Village, Bridgton, North Conway, golf, hiking, and Pleasant Mountain.

Save
Ask
Tour
Hide
Share
Listing Snapshot
Price 
$982,200
Days On Site 
5 Days
Bedrooms 
4
Inside Area (SqFt) 
4,652 sqft
Total Baths 
6
Full Baths 
5
Partial Baths 
1
Lot Size 
3.1 Acres
Year Built 
2021
MLS® Number 
1679156
Status 
Active
Property Tax 
$3,229
HOA/Condo/Coop Fees 
N/A
Sq Ft Source 
Other
Days online/new listing status provided by Showcase IDX.
Friends & Family
Recent Activity
5 days agoListing first seen on site
5 days agoListing updated with changes from the MLS®
Price history, status history, and update history provided by Showcase IDX.
General Features
Acres 
3.1
Garage 
Yes
Garage Spaces 
2
Land Lease 
No
Parking 
Garage Door OpenerInside Entrance
Property Sub Type 
Single Family Residence
Sewer 
Septic Tank
SqFt Above 
3500
SqFt Below 
1152
SqFt Total 
4652
Style 
Cape Cod
Utilities 
Natural Gas Not Available
Water Source 
Well
Zoning 
Residential
Interior Features
Appliances 
DishwasherDryerMicrowaveElectric RangeRefrigeratorWasher
Basement 
Interior EntryDaylightFinishedFull
Cooling 
Heat Pump
Electric 
Circuit Breakers
Fireplace 
Yes
Fireplaces 
1
Flooring 
Vinyl
Furnished 
Unfurnished
Heating 
ElectricOilBaseboardHeat PumpWood Stove
Interior 
In-Law FloorplanMaster Downstairs
Laundry Features 
Main LevelWasher Hookup
Window Features 
Double Pane Windows
Bedroom 1 
Dimensions - 12.0x12.0Level - First
Bedroom 2 
Dimensions - 46.0x19.0Level - Second
Bedroom 3 
Dimensions - 12.0x13.0Level - Second
Den 
Dimensions - 16.0x15.0Level - Basement
Dining Room 
Dimensions - 15.0x16.0Level - First
Family Room 
Dimensions - 15.0x30.0Level - Basement
Kitchen 
Dimensions - 18.0x18.0Level - FirstFeatures - Kitchen Island
Laundry 
Dimensions - 6.0x6.0Level - First
Library 
Dimensions - 15.0x12.0Level - Basement
Living Room 
Dimensions - 15.0x18.0Level - First
Office 
Dimensions - 12.0x15.0Level - Basement
Other Room 
Dimensions - 10.0x7.0Level - Second
Other Room 2 
Dimensions - 9.0x21.0Level - Second
Primary Bedroom 
Dimensions - 15.0x12.0Level - FirstFeatures - Double Vanity
Save
Ask
Tour
Hide
Share
Exterior Features
Construction Details 
Frame
Lot Features 
Near Golf CourseLevel
Patio And Porch 
ScreenedPorch
Roof 
Metal
View 
Trees/Woods
Waterview 
Trees/Woods
Windows/Doors 
Double Pane Windows
Community Features
School District 
RSU 72/MSAD 72
Schools
School District
RSU 72/MSAD 72
Elementary School
Unknown
Middle School
Unknown
High School
Unknown
Listing courtesy of 207 Living


Listing data is derived in whole or in part from the Maine IDX and is for consumers' personal, noncommercial use only. Dimensions are approximate and not guaranteed. All data should be independently verified. © 2026 Maine Real Estate Information System, Inc. All Rights Reserved.
Last checked 2026-09-09 06:20 AM UTC

Neighborhood & Commute
Source: Walkscore
Save
Ask
Tour
Hide
Share