Save
Ask
Tour
Hide
Share
$515,000
1 Day On Site

65 Main Street
Bowdoinham, ME 04008

Single Family Residence|Coming Soon
3
Beds
2
Total Baths
2
Full Baths
1,876
SqFt
$275
/SqFt
1820
Built
County:
Sagadahoc
Days online/new listing status provided by Showcase IDX.
Listing courtesy of Portside Real Estate Group
65 Main Street65 Main Street65 Main Street65 Main Street
Save
Ask
Tour
Hide
Share

Mortgage Calculator

Monthly Payment (Est.)

$2,350
Calculator powered by Showcase IDX, a Constellation1 Company. Copyright ©2026 Information is deemed reliable but not guaranteed.

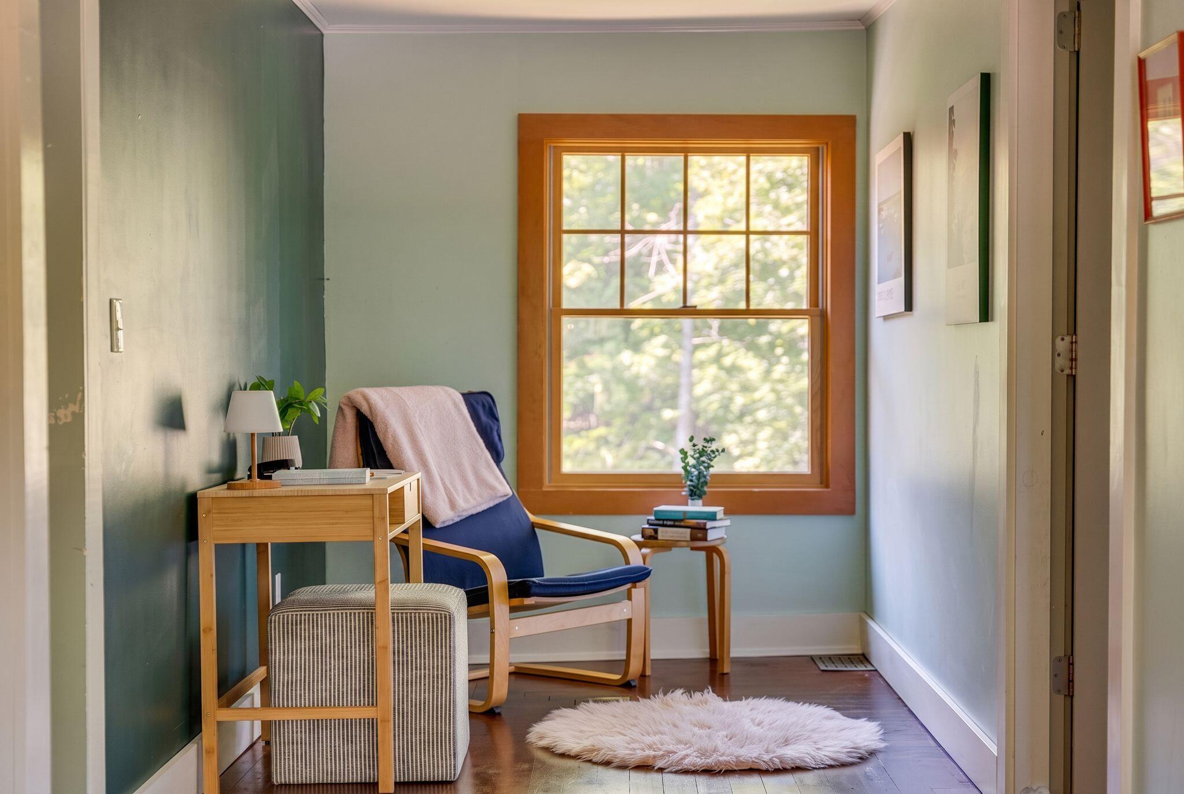
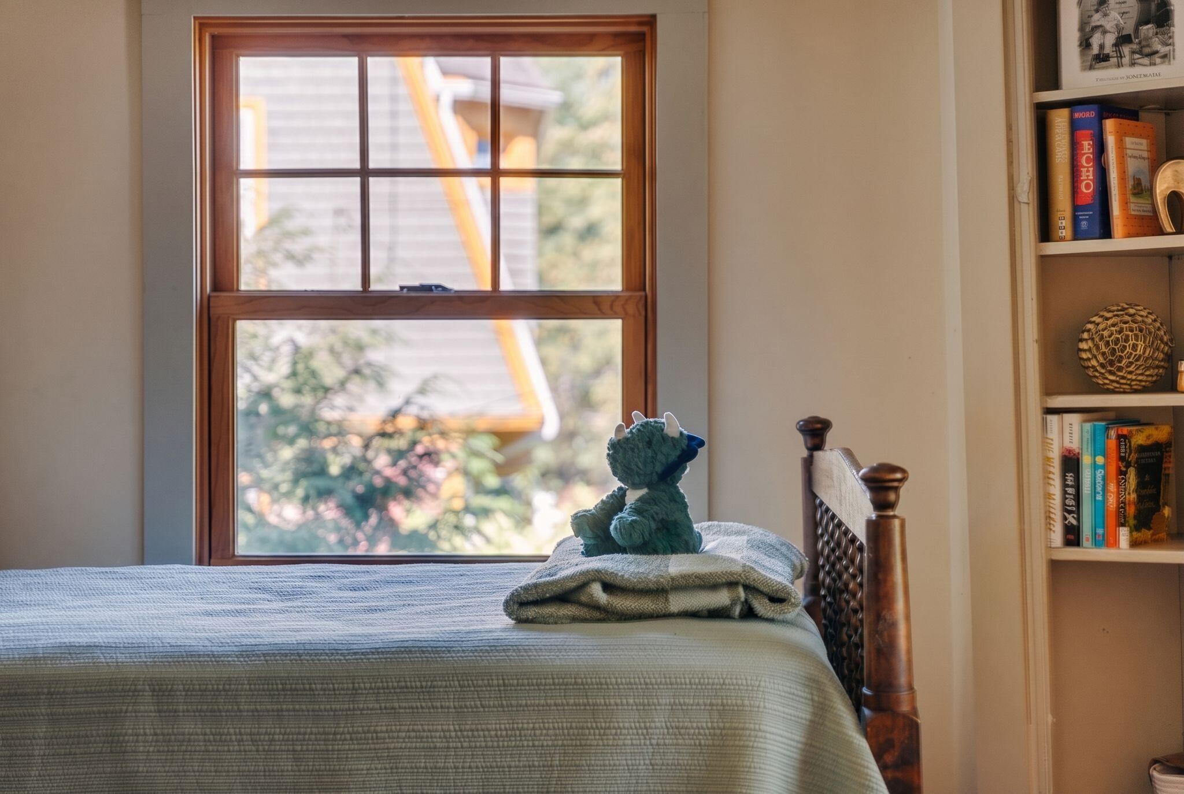
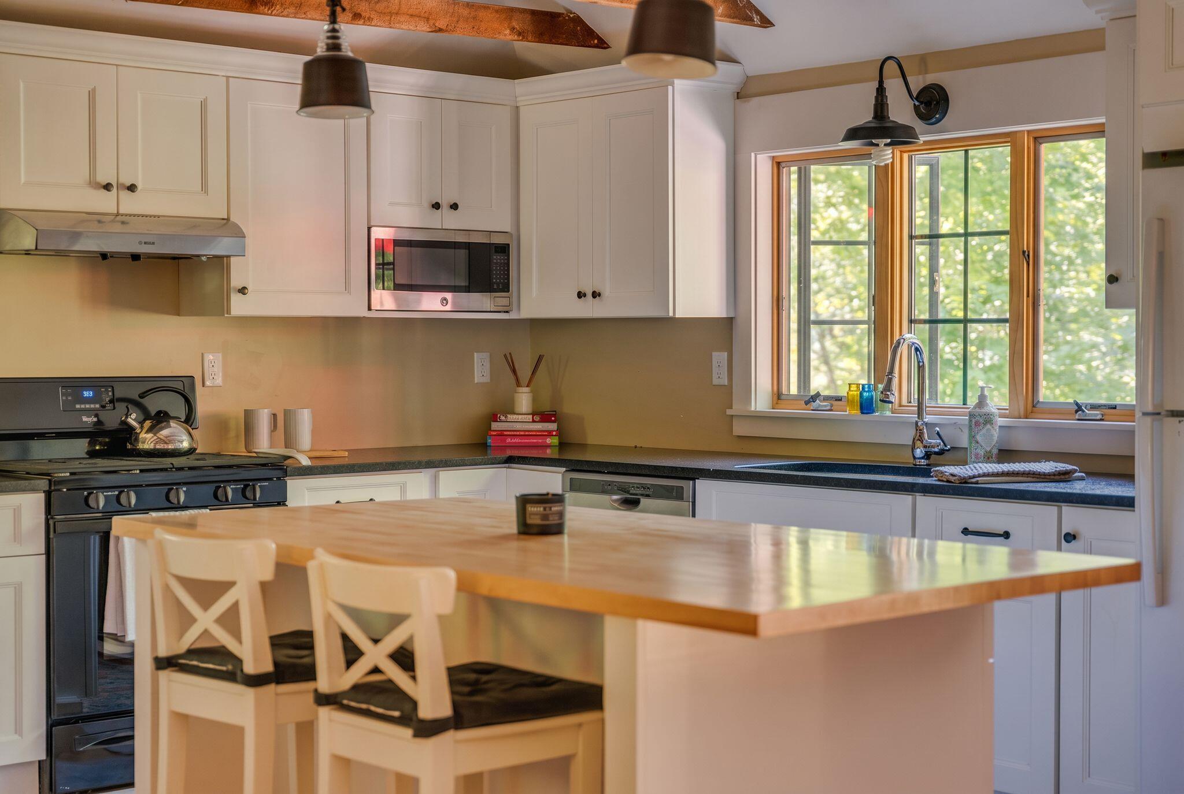
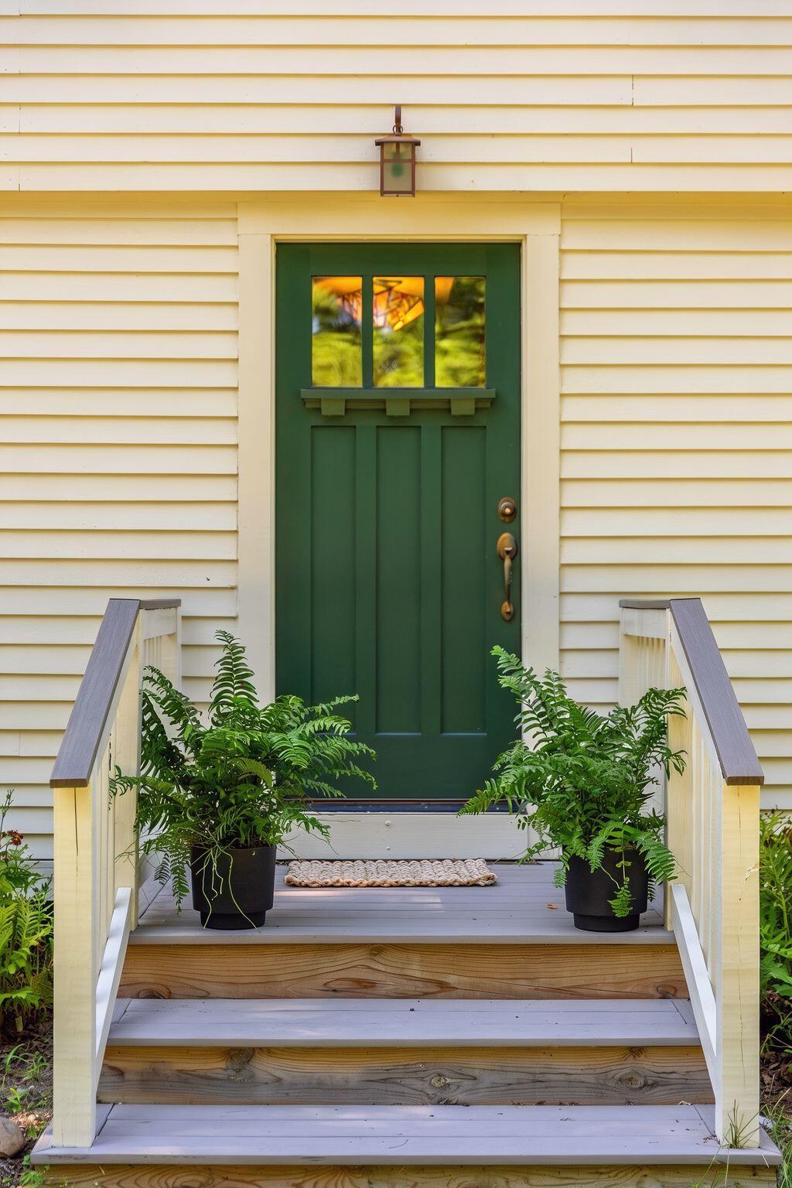
Experience the best of both worlds at this charming 1820s Bowdoinham farmhouse, offering a peaceful rural feel on .59 acres while just a short walk from the village, the elementary school, and Bowdoinham Riverfront Park. Once home to a small sheep farm, this 3BR/BA home features historic charm, including wide-plank hardwood floors and exposed beams with modern updates throughout. A beautifully designed kitchen and updated bathrooms blend with the home's original charm, a metal roof and newer systems offer added peace of mind. The flexible floor plan includes the option for a first-floor primary suite. Outside, enjoy a newly installed deck, beautiful stonework, perennial gardens, and a quiet setting. The seller has loved being able to walk to the Saturday farmer's market, paddling on the Cathance River, and exploring all the nearby walking trails. Bowdoinham is beloved for its historic rural Maine character, active farming and arts communities and access to Merrymeeting Bay, all just 15 minutes from Brunswick and 40 minutes from Portland.

Save
Ask
Tour
Hide
Share
Listing Snapshot
Price 
$515,000
Days On Site 
1 Day
Bedrooms 
3
Inside Area (SqFt) 
1,876 sqft
Total Baths 
2
Full Baths 
2
Partial Baths 
N/A
Lot Size 
0.59 Acres
Year Built 
1820
MLS® Number 
1679587
Status 
Coming Soon
Property Tax 
$3,301.02
HOA/Condo/Coop Fees 
N/A
Sq Ft Source 
Other
Days online/new listing status provided by Showcase IDX.
Friends & Family
Recent Activity
yesterdayListing first seen on site
yesterdayListing updated with changes from the MLS®
Price history, status history, and update history provided by Showcase IDX.
General Features
Acres 
0.59
Land Lease 
No
Parking 
GravelOff Street
Property Sub Type 
Single Family Residence
Sewer 
Private Sewer
SqFt Above 
1876
SqFt Total 
1876
Style 
FarmhouseNew Englander
Utilities 
Propane
Water Source 
Public
Zoning 
Village 1 District
Interior Features
Appliances 
DishwasherDryerGas RangeRefrigeratorWasher
Basement 
FullSump PumpUnfinished
Electric 
Circuit Breakers
Flooring 
TileWood
Furnished 
Negotiable
Heating 
OilForced AirPellet Stove
Interior 
Walk-In Closet(s)Master DownstairsStorage
Laundry Features 
Main Level
Window Features 
Double Pane Windows
Bedroom 1 
Level - First
Bedroom 2 
Level - Second
Bedroom 3 
Level - Second
Dining Room 
Level - First
Kitchen 
Level - FirstFeatures - Cathedral Ceiling(s), Eat-in Kitchen, Kitchen Island, Vaulted Ceiling(s)
Living Room 
Level - First
Office 
Level - First
Save
Ask
Tour
Hide
Share
Exterior Features
Construction Details 
ClapboardWood SidingFrame
Lot Features 
LevelOpen LotLandscapedWooded
Other Structures 
Shed(s)
Patio And Porch 
PorchDeck
Roof 
Metal
View 
Trees/Woods
Waterview 
Trees/Woods
Windows/Doors 
Double Pane Windows
Community Features
Accessibility Features 
Accessible Doors
Association Amenities 
Storage
School District 
RSU 75/MSAD 75
Roads 
Paved
Schools
School District
RSU 75/MSAD 75
Elementary School
Unknown
Middle School
Unknown
High School
Unknown
Listing courtesy of Portside Real Estate Group


Listing data is derived in whole or in part from the Maine IDX and is for consumers' personal, noncommercial use only. Dimensions are approximate and not guaranteed. All data should be independently verified. © 2026 Maine Real Estate Information System, Inc. All Rights Reserved.
Last checked 2026-09-09 04:23 AM UTC

Neighborhood & Commute
Source: Walkscore
Save
Ask
Tour
Hide
Share