Save
Ask
Tour
Hide
Share
$1,175,000
New Listing

969 Washington Street
Bath, ME 04530

For Sale|Single Family Residence|Active
9
Beds
10
Total Baths
9
Full Baths
1
Partial Bath
5,205
SqFt
$226
/SqFt
1810
Built
County:
Sagadahoc
Days online/new listing status provided by Showcase IDX.
Listing courtesy of Portside Real Estate Group
969 Washington Street969 Washington Street969 Washington Street969 Washington Street
Save
Ask
Tour
Hide
Share

Mortgage Calculator

Monthly Payment (Est.)

$5,361
Calculator powered by Showcase IDX, a Constellation1 Company. Copyright ©2026 Information is deemed reliable but not guaranteed.

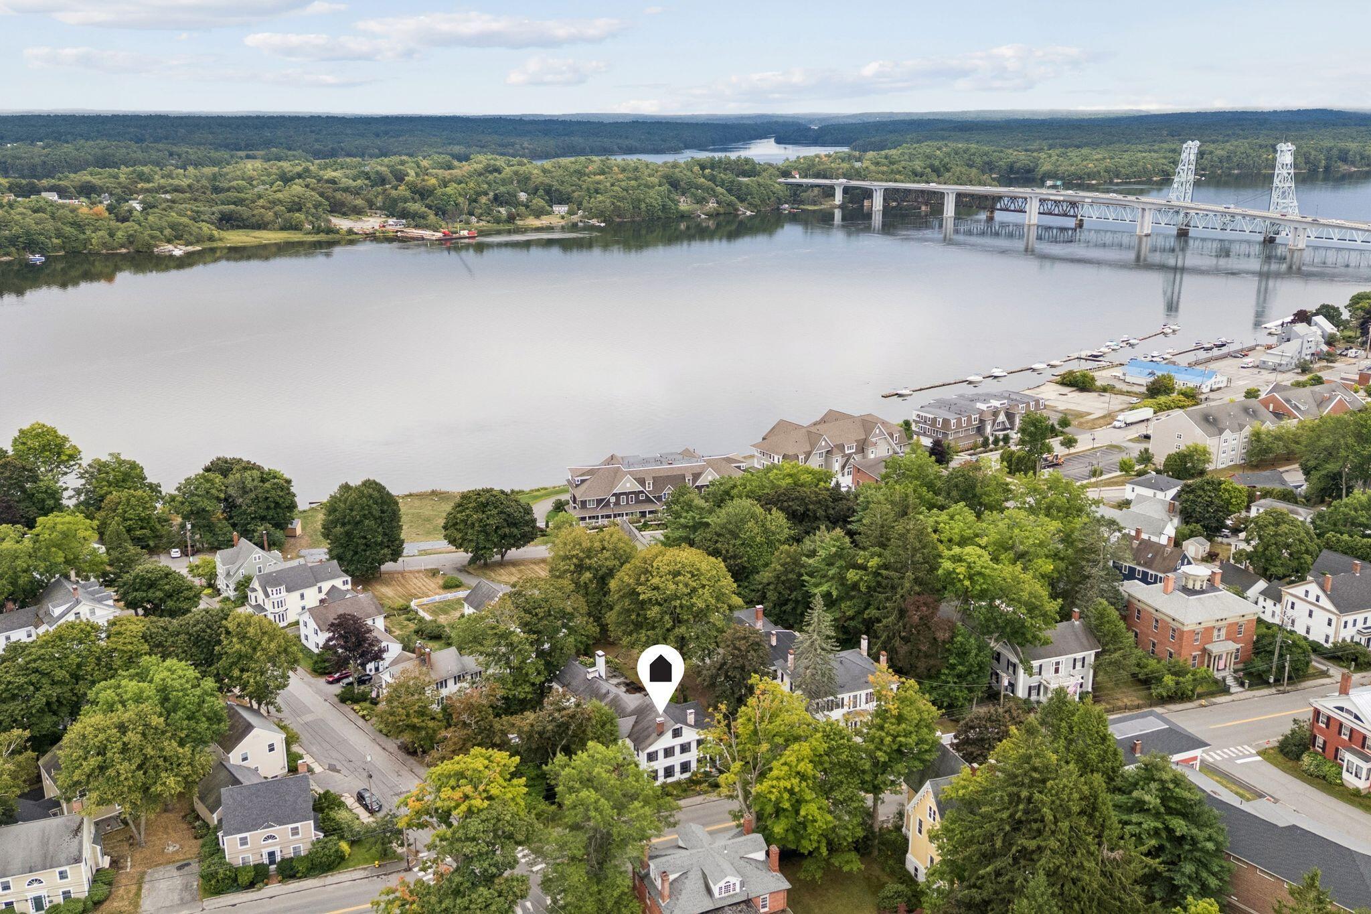
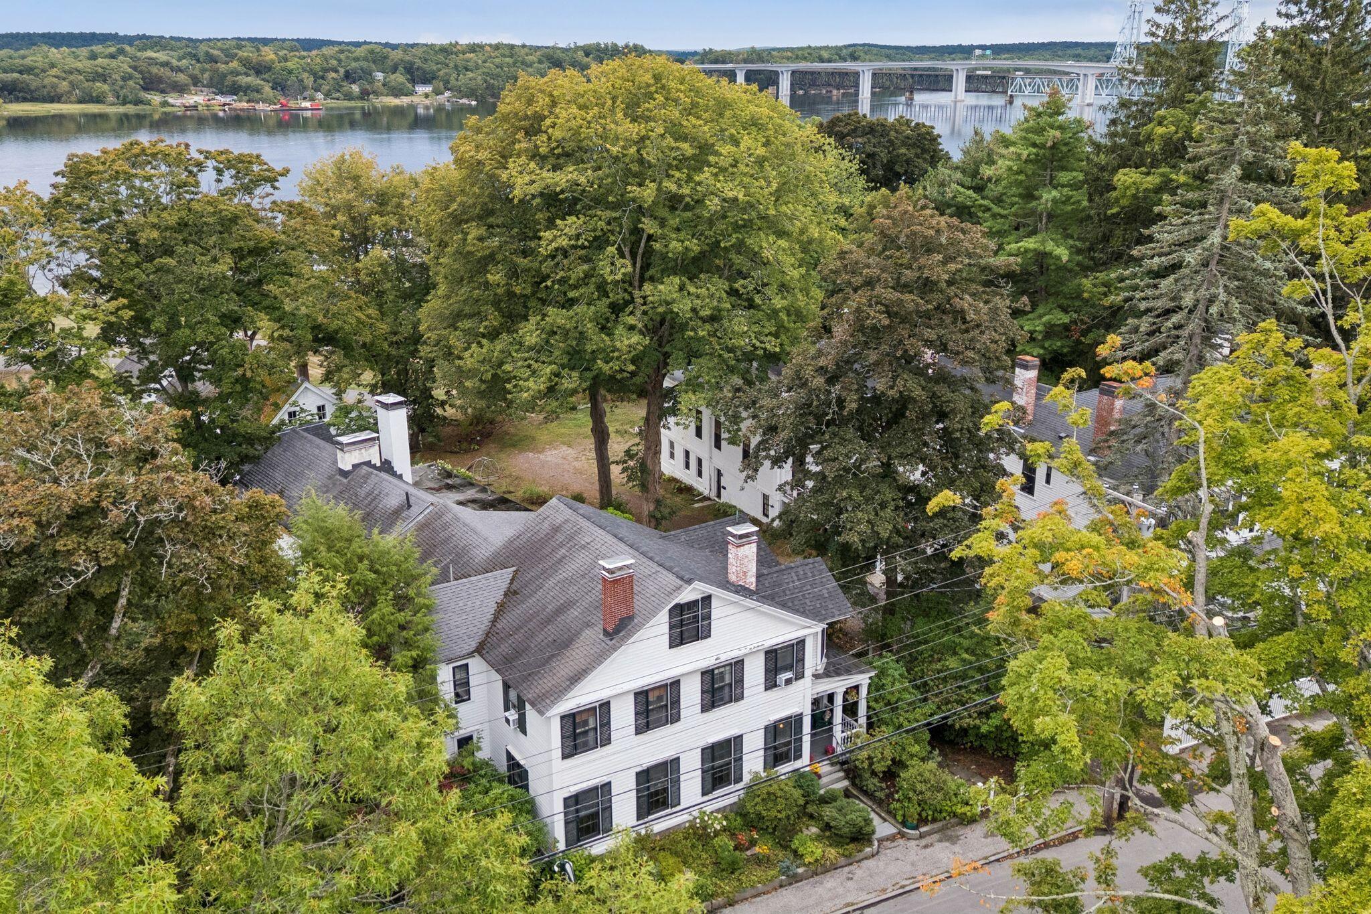
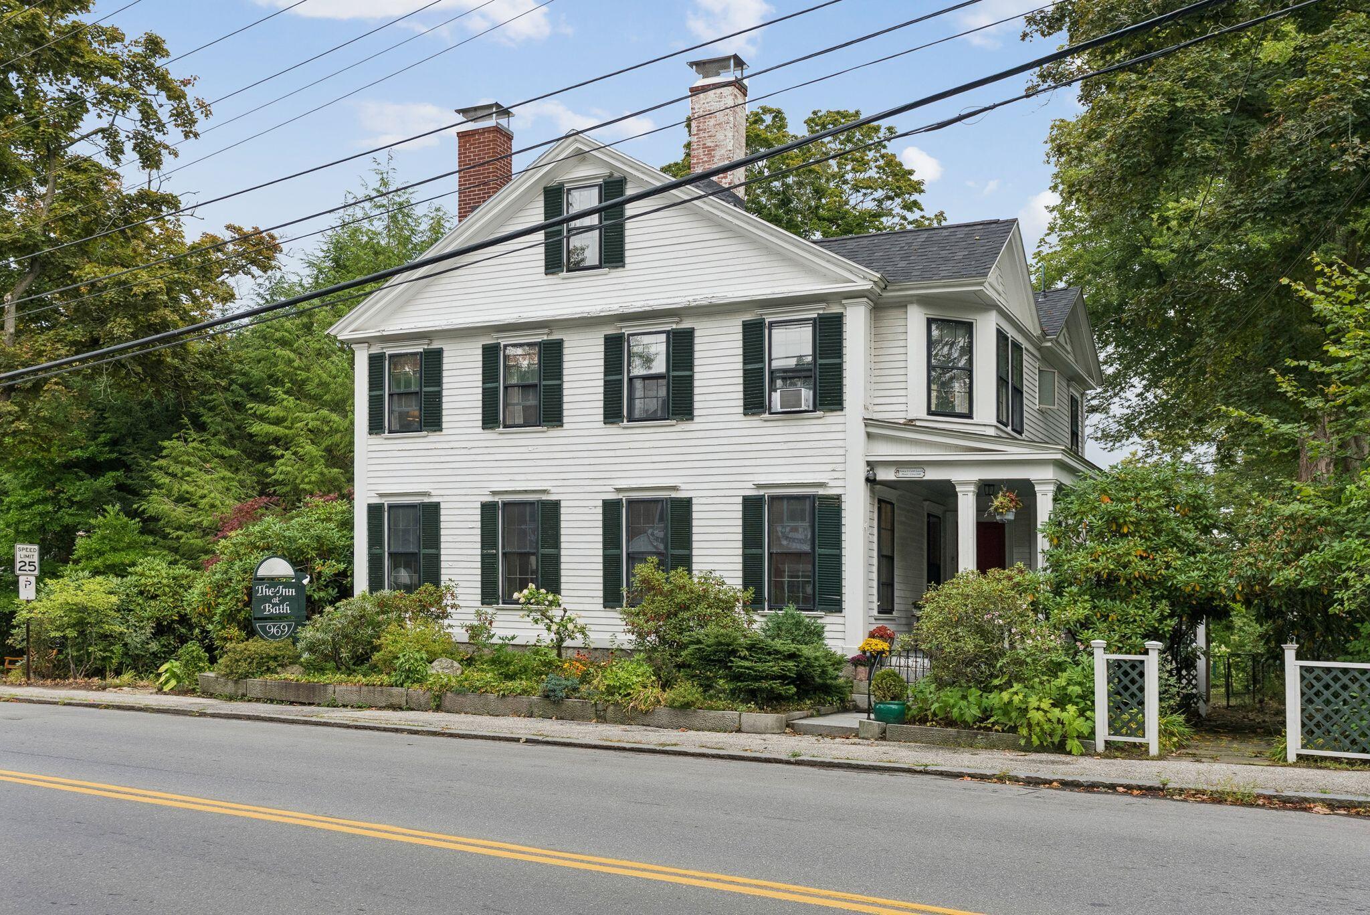
A Greek Revival in Bath's historic district, a block above the Kennebec River. Nine bedrooms, each with its own private bath. This is the Nancy and Caleb Leavitt House, and the configuration is not one you find twice. Behind the house, granite and bluestone patios terrace through dry-laid stone walls to a fire pit and a covered woodshed, surrounded by mature gardens and rhododendron lined paths. The kind of landscape that takes decades to establish. The main floor was built for gathering. A foyer wide enough to furnish as a room of its own, with a curved staircase rising on turned balusters under a dark mahogany rail. Two parlors joined by a wide cased opening, so they read as one room for a crowd or two rooms for a quiet night. The formal dining room seats a full table under full length windows. The library, with a half bath adjacent, is the natural study or home office. Original detail throughout: deep crown molding, molded window casings with cornice heads, glass panel doors, wide hardwood floors, and carved marble mantels in gray and white. The kitchen is built for someone who actually cooks, with a six-burner gas range under a stainless hood, apron-front farmhouse sink, and generous pantry storage. Upstairs, the bedrooms give the house its flexibility. Set aside a suite for long visits, a bright room for a studio, a quiet corner for work. Several have working fireplaces. The house currently operates as a bed and breakfast, and the layout carries over just as easily to a private residence. Roughly 5,200 square feet. Cast iron radiator heat. One-car attached garage. 0.32 acres. Around the corner from downtown Bath's shops, restaurants, and waterfront park. Easy Route 1 access, midcoast beaches and lobster shacks twenty to thirty minutes out, Portland under an hour.

Save
Ask
Tour
Hide
Share
Listing Snapshot
Price 
$1,175,000
Days On Site 
0 Days
Bedrooms 
9
Inside Area (SqFt) 
5,205 sqft
Total Baths 
10
Full Baths 
9
Partial Baths 
1
Lot Size 
0.32 Acres
Year Built 
1810
MLS® Number 
1679688
Status 
Active
Property Tax 
$13,761
HOA/Condo/Coop Fees 
N/A
Sq Ft Source 
Public Records
Days online/new listing status provided by Showcase IDX.
Friends & Family
Recent Activity
11 hours agoListing first seen on site
11 hours agoListing updated with changes from the MLS®
Price history, status history, and update history provided by Showcase IDX.
General Features
Acres 
0.32
Attached Garage 
Yes
Foundation 
Stone
Garage 
Yes
Garage Spaces 
1
Land Lease 
No
Parking 
GravelOtherOn SiteOff StreetAttached
Property Sub Type 
Single Family Residence
Sewer 
Public Sewer
SqFt Above 
5205
SqFt Total 
5205
Style 
Greek Revival
Utilities 
Natural Gas Available
Water Source 
Public
Zoning 
RE1
Interior Features
Appliances 
DishwasherDryerMicrowaveGas RangeRefrigeratorWasher
Basement 
Interior EntryWalk-Out AccessFinishedFullPartialUnfinished
Electric 
Circuit Breakers
Fireplace 
Yes
Fireplaces 
7
Flooring 
CarpetLaminateTileWood
Furnished 
Negotiable
Heating 
PropaneWoodBaseboardHot Water
Interior 
PantryMaster DownstairsStorage
Laundry Features 
Washer Hookup
Bedroom 1 
Level - Basement
Bedroom 2 
Level - Basement
Bedroom 3 
Level - First
Bedroom 4 
Level - First
Bedroom 5 
Level - Second
Bedroom 6 
Level - Second
Bedroom 7 
Level - Second
Bedroom 8 
Level - Second
Bedroom 9 
Level - Second
Den 
Level - First
Dining Room 
Level - First
Kitchen 
Level - First
Living Room 
Level - First
Save
Ask
Tour
Hide
Share
Exterior Features
Construction Details 
ClapboardWood SidingFrame
Lot Features 
Near Golf CourseCorner LotLandscaped
Patio And Porch 
PorchPatio
Roof 
CompositionShingle
View 
ScenicWater
Waterfront Features 
Kennebec River
Waterview 
ScenicWater
Community Features
Accessibility Features 
Accessible Approach with RampAccessible DoorsAccessible Entrance
Association Amenities 
Storage
School District 
RSU 01 - LKRSU
Schools
School District
RSU 01 - LKRSU
Elementary School
Unknown
Middle School
Unknown
High School
Unknown
Listing courtesy of Portside Real Estate Group


Listing data is derived in whole or in part from the Maine IDX and is for consumers' personal, noncommercial use only. Dimensions are approximate and not guaranteed. All data should be independently verified. © 2026 Maine Real Estate Information System, Inc. All Rights Reserved.
Last checked 2026-09-09 04:23 AM UTC

Neighborhood & Commute
Source: Walkscore
Save
Ask
Tour
Hide
Share