Save
Ask
Tour
Hide
Share
$1,599,000
1 Day On Site

6 Patriots Drive
Newry, ME 04261

For Sale|Single Family Residence|Active
5
Beds
5
Total Baths
4
Full Baths
1
Partial Bath
3,872
SqFt
$413
/SqFt
2021
Built
Subdivision:
The Colony
County:
Oxford
Days online/new listing status provided by Showcase IDX.
Listing courtesy of Maine Real Estate Co
Upcoming Open Houses
Sat, Sep 12, 11:00 AM - 1:00 PM
6 Patriots Drive6 Patriots Drive6 Patriots Drive6 Patriots Drive
Save
Ask
Tour
Hide
Share

Mortgage Calculator

Monthly Payment (Est.)

$7,295
Calculator powered by Showcase IDX, a Constellation1 Company. Copyright ©2026 Information is deemed reliable but not guaranteed.

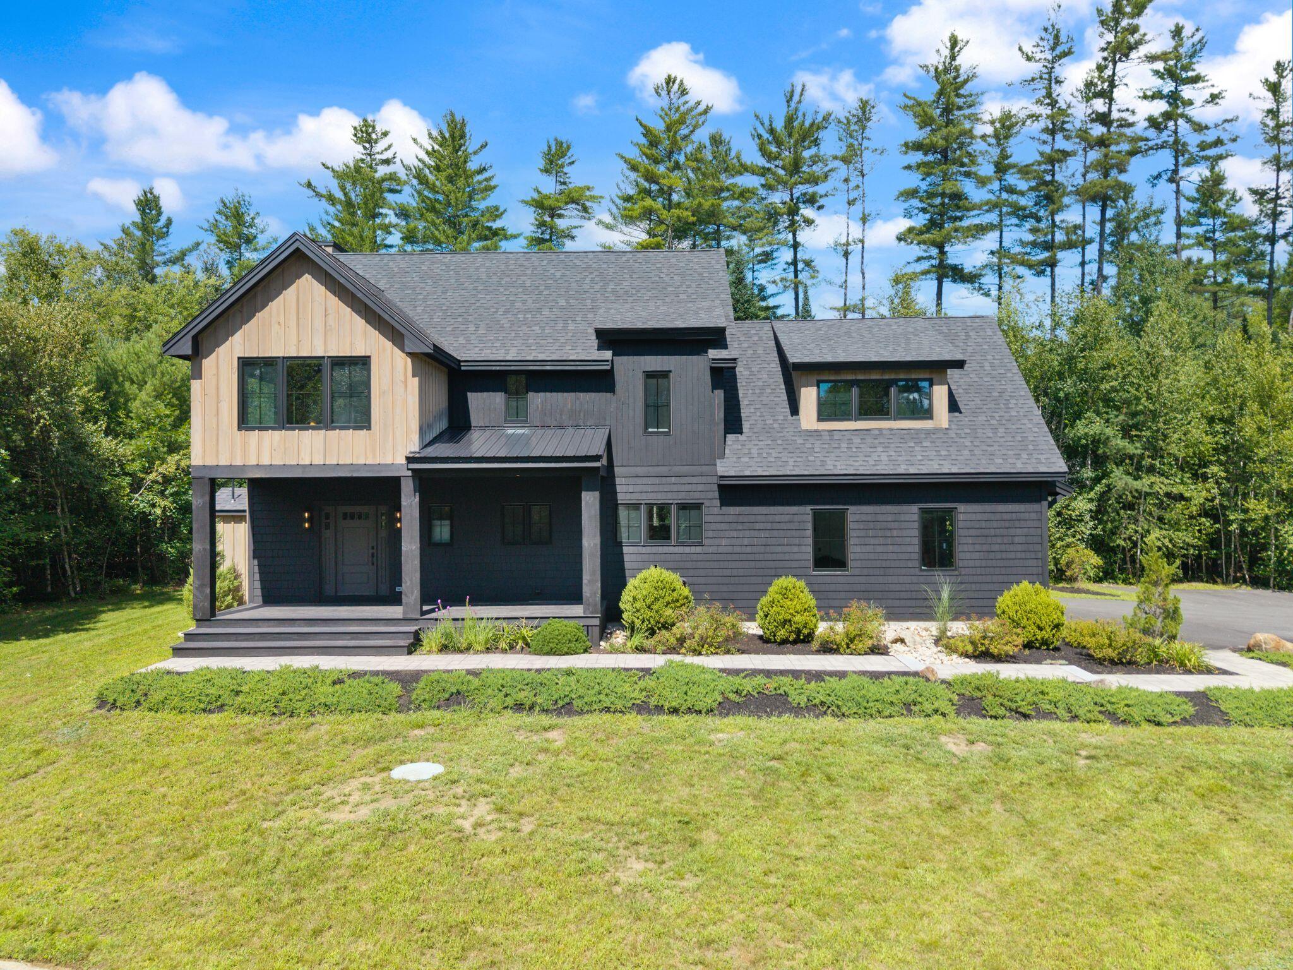
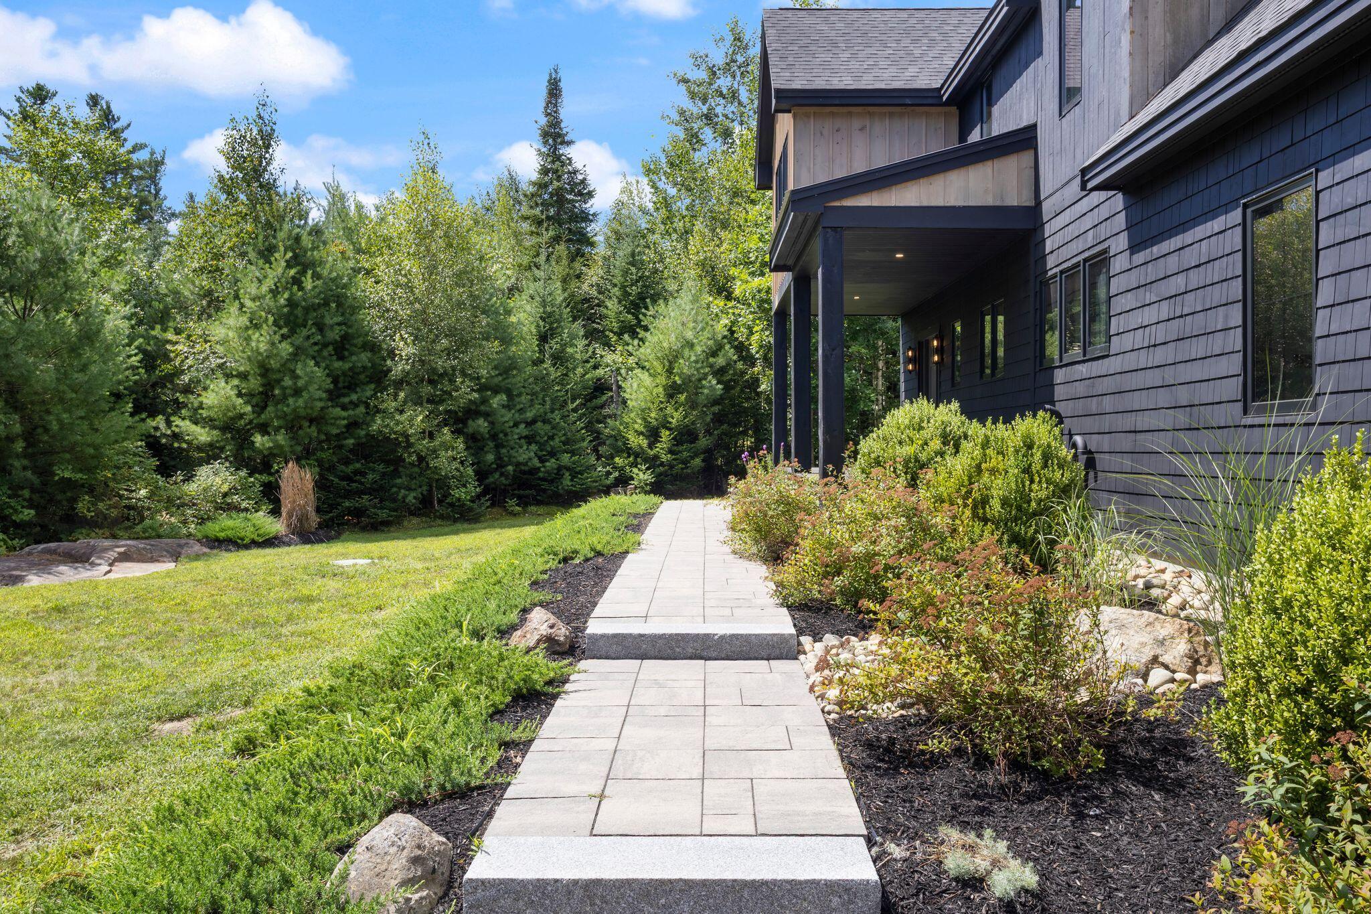
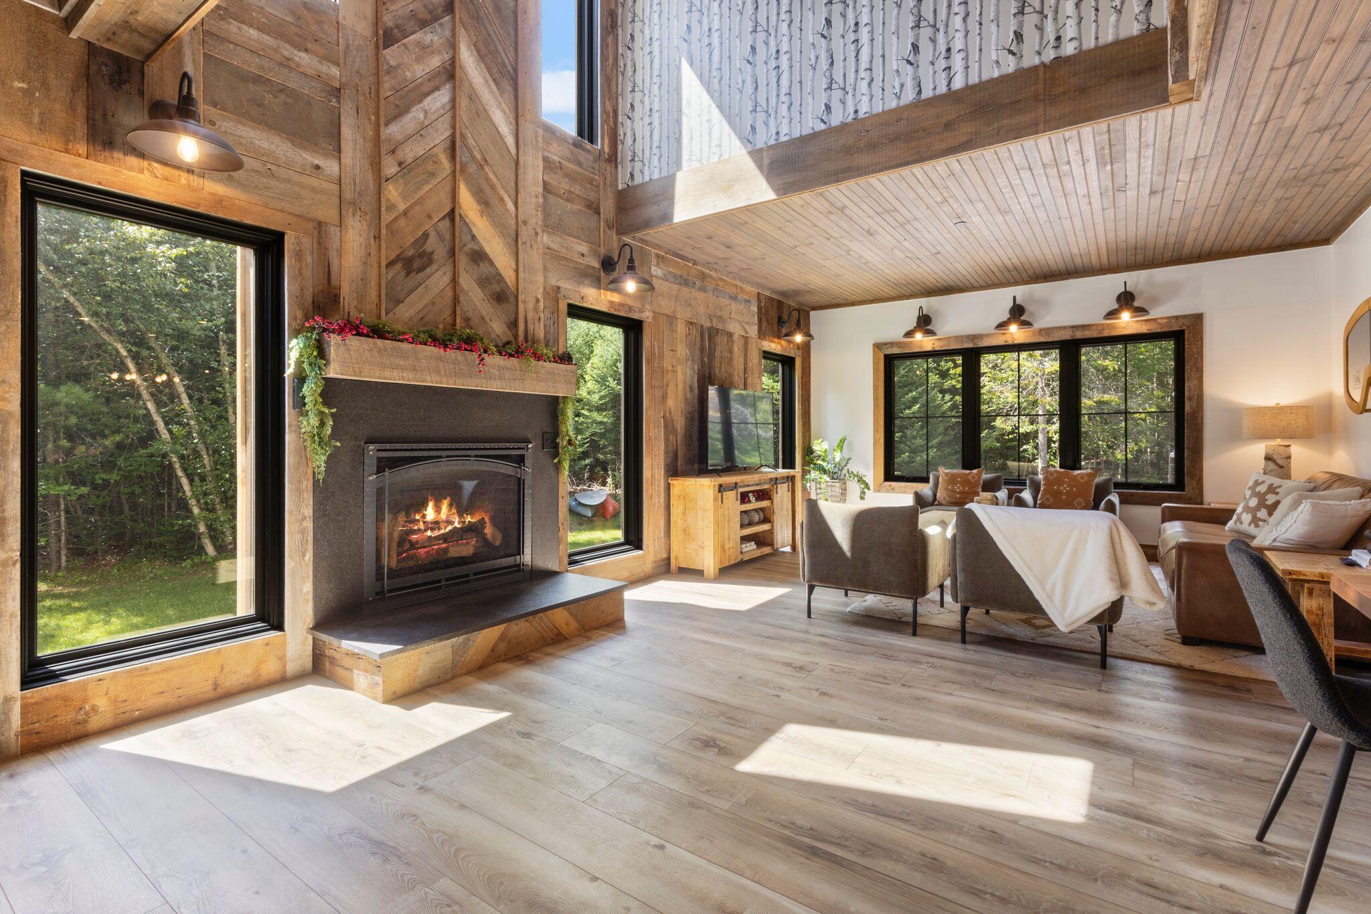
Sunday River fills the horizon, while deeded mountain access and driveway shuttle service place the slopes within minutes. Built in 2021 within The Colony, this custom residence brings reclaimed barn board, vaulted ceilings, rich wood beams, and refined modern finishes into a setting that is difficult to replicate. The main level begins with a built in mudroom and full laundry room, then opens to a striking kitchen appointed with leathered quartzite countertops and backsplash, beverage cooler, generous island, and pantry. Dining flows into the vaulted living room, where a dramatic gas fireplace and mountain views anchor the space. A first floor powder room and direct garage entry add practical ease. Upstairs, the vaulted primary suite frames the landscape and includes wood beams, a walk in closet, and an ensuite bath with tiled shower and glass enclosure. In 2026, a fifth bedroom and full bath were added, bringing the residence to five bedrooms and four and a half baths. The finished lower level adds 1,000 sqft with a recreation room, kitchenette, bar, built ins, flexible sleeping space, full bath, and separate exterior entry. Across one landscaped acre, a covered porch, deck, patio, fire pit, and hot tub create distinct spaces for open air dining and entertaining. The attached two car garage, paved drive, zoned heat, custom blinds, outdoor grill, and extensive storage support four season use. The property has been selectively rented, with documented rental history available for review. Shuttle service from the driveway and association access to the slopes make mountain days simple. Nearby trails and Sunday River Golf Club extend the recreation through every season. Distinctive in both design and setting, this is Newry mountain living with presence, scale, and purpose.

Save
Ask
Tour
Hide
Share
Listing Snapshot
Price 
$1,599,000
Days On Site 
1 Day
Bedrooms 
5
Inside Area (SqFt) 
3,872 sqft
Total Baths 
5
Full Baths 
4
Partial Baths 
1
Lot Size 
1 Acre
Year Built 
2021
MLS® Number 
1679728
Status 
Active
Property Tax 
$7,895.9
HOA/Condo/Coop Fees 
$41.67 monthly
Sq Ft Source 
Builder
Days online/new listing status provided by Showcase IDX.
Friends & Family
Recent Activity
yesterdayListing first seen on site
yesterdayListing updated with changes from the MLS®
Price history, status history, and update history provided by Showcase IDX.
General Features
Acres 
1
Attached Garage 
Yes
Garage 
Yes
Garage Spaces 
2
Green Energy Efficient 
Thermostat
Land Lease 
No
Parking 
PavedOn SiteOff StreetGarage Door OpenerInside EntranceAttached
Property Sub Type 
Single Family Residence
Security 
Fire Sprinkler System
Sewer 
Private SewerSeptic Tank
SqFt Above 
2872
SqFt Below 
1000
SqFt Total 
3872
Style 
ColonialModern
Utilities 
Propane
Water Source 
PrivateWell
Zoning 
Residential
Interior Features
Appliances 
DishwasherDryerMicrowaveGas RangeRefrigeratorWasherOther
Basement 
Interior EntryFinishedFull
Electric 
Circuit BreakersUnderground
Fireplace 
Yes
Fireplaces 
1
Flooring 
CarpetTileVinyl
Furnished 
Partially
Heating 
PropaneForced AirZoned
Interior 
PantryWalk-In Closet(s)OtherStorage
Laundry Features 
Main LevelWasher Hookup
Spa 
Yes
Bedroom 2 
Level - Second
Bedroom 3 
Level - Second
Bedroom 4 
Level - Second
Bedroom 5 
Level - Second
Dining Room 
Level - First
Family Room 
Level - Basement
Kitchen 
Level - FirstFeatures - Pantry, Kitchen Island
Laundry 
Level - First
Living Room 
Level - FirstFeatures - Vaulted Ceiling(s)
Mud Room 
Level - First
Primary Bedroom 
Level - SecondFeatures - Vaulted Ceiling(s), Walk-In Closet(s)
Save
Ask
Tour
Hide
Share
Exterior Features
Construction Details 
Wood SidingFrame
Lot Features 
Near Golf CourseSubdividedCorner LotLevelOpen LotLandscapedWooded
Patio And Porch 
PorchDeckPatio
Road Frontage 
Private Road
Roof 
MetalShingle
Spa 
Yes
View 
Mountain(s)ScenicTrees/Woods
Waterview 
Mountain(s)ScenicTrees/Woods
Community Features
Association Amenities 
Storage
Association Fee 
$500.0
Association Fee Frequency 
Annually
Roads 
Paved
Listing courtesy of Maine Real Estate Co


Listing data is derived in whole or in part from the Maine IDX and is for consumers' personal, noncommercial use only. Dimensions are approximate and not guaranteed. All data should be independently verified. © 2026 Maine Real Estate Information System, Inc. All Rights Reserved.
Last checked 2026-09-10 05:15 AM UTC

Neighborhood & Commute
Source: Walkscore
Save
Ask
Tour
Hide
Share