
18 Evergreen LaneRichmond, ME 04357
Mortgage Calculator
Monthly Payment (Est.)
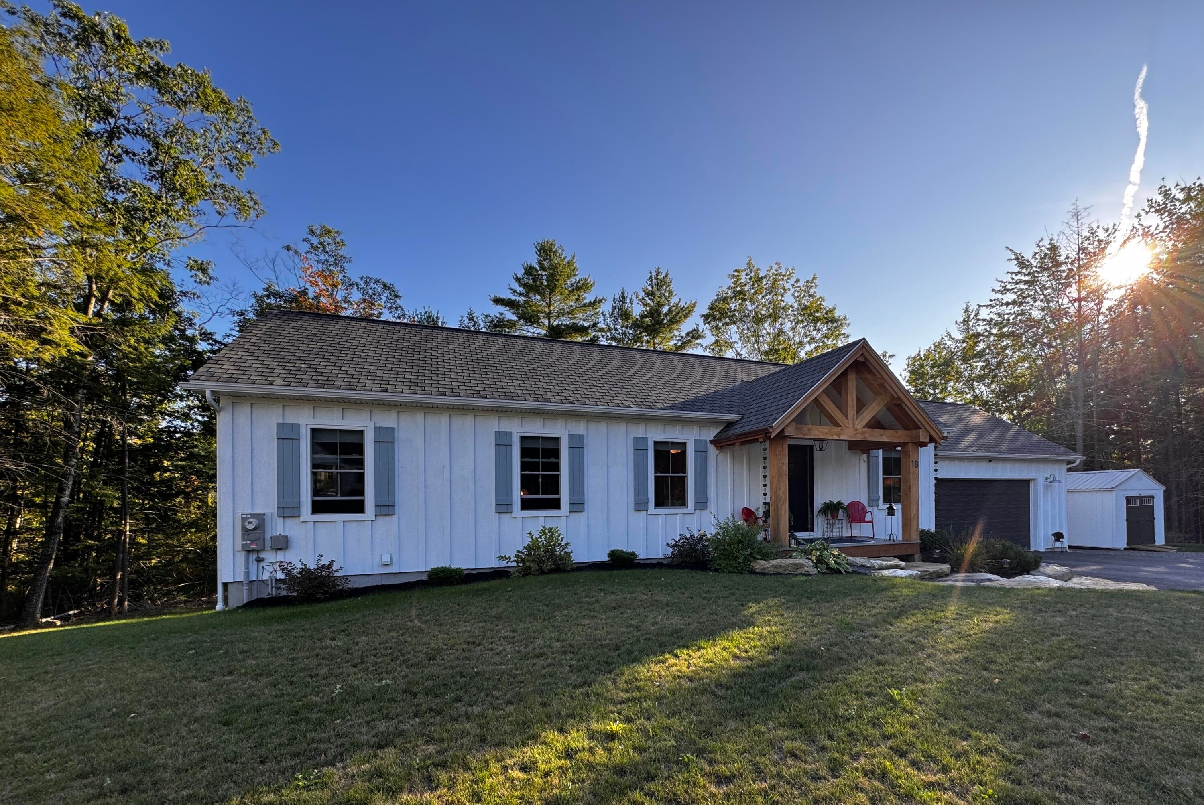
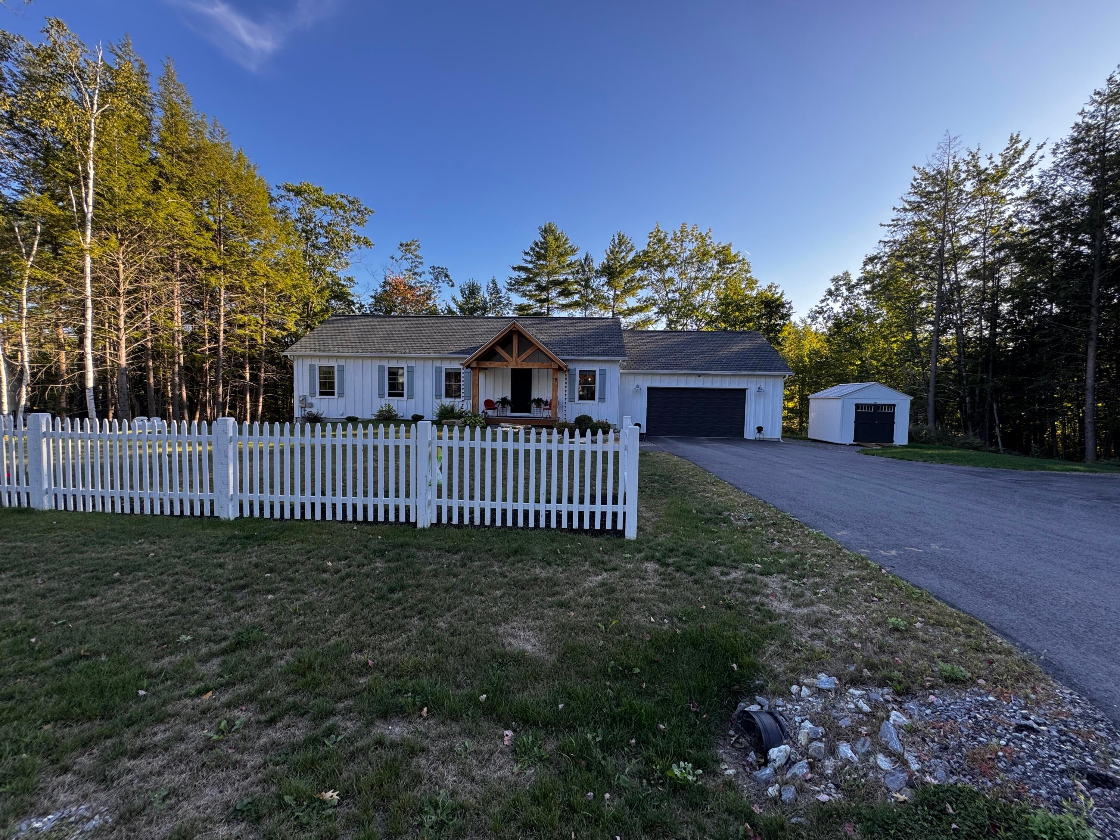
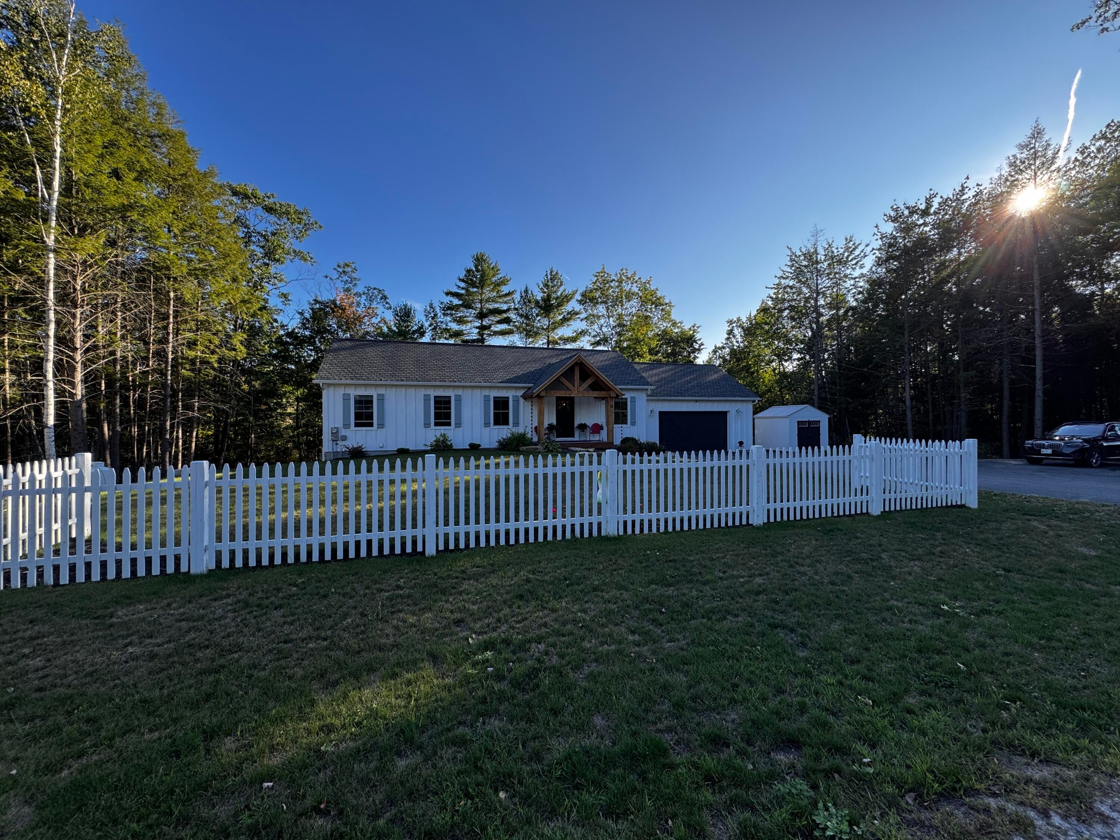
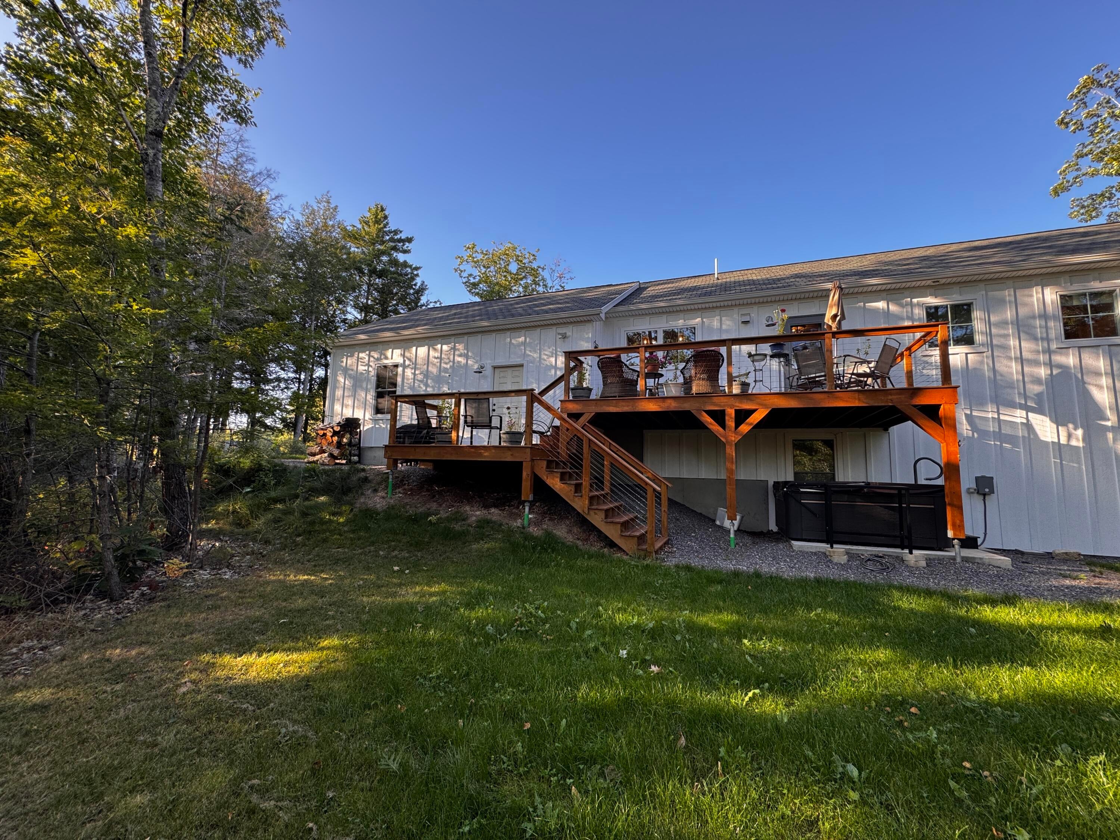
Enter an interest rate to see your estimated monthly payment.Nearly New Construction with Exceptional Multigenerational Potential! Built in 2024 and set on a quiet street in Richmond, this thoughtfully designed home offers the rare combination of modern construction, beautiful finishes, and flexible living space. The main level features three bedrooms and two full baths, with inviting details throughout including shiplap accents and tongue-and-groove ceilings that add warmth and character to the contemporary design. The finished walk-out lower level is a standout feature, offering an additional bedroom, full kitchen, full bath, and comfortable living space—an ideal setup for multigenerational living, extended guests, or creating a private space for family members. There is also room to expand the lower level, providing even more possibilities for future living or recreational space. A two-car attached garage provides convenient, year-round access and plenty of storage. Recent improvements include a whole-home generator, three heat pumps, water filtration system, and storage shed, adding comfort, efficiency, convenience, and peace of mind. With the benefits of a 2024 build and the versatility of two well-appointed living levels, this home offers an exceptional opportunity for those seeking modern living with room for family, guests, and future needs—all in a peaceful Richmond location. 5 minutes to 295 affording easy access to Augusta, Portland and beyond. Less than 5 minutes to downtown RIchmond, Swan Island Ferry, and waterfront park along with shops and restaurants. No sign
| 2 weeks ago | Price changed to $699,900 | |
| 2 weeks ago | Listing updated with changes from the MLS | |
| a month ago | Listing first seen on site |


Listing data is derived in whole or in part from the Maine IDX and is for consumers' personal, noncommercial use only. Dimensions are approximate and not guaranteed. All data should be independently verified. © 2026 Maine Real Estate Information System, Inc. All Rights Reserved.
Last checked 2026-10-24 05:45 PM UTC
Did you know? You can invite friends and family to your search. They can join your search, rate and discuss listings with you.