Save
Ask
Tour
Hide
Share
$750,000
32 Days On Site

1 Highland Avenue
Livermore Falls, ME 04254

For Sale|Mixed Use|Active
0
Beds
0
Total Baths
36,608
SqFt
$20
/SqFt
County:
Androscoggin
Days online/new listing status provided by Showcase IDX.
Listing courtesy of Sprague & Curtis Real Estate [email protected]
1 Highland Avenue1 Highland Avenue1 Highland Avenue1 Highland Avenue
Save
Ask
Tour
Hide
Share

Mortgage Calculator

Monthly Payment (Est.)

Enter an interest rate to see your estimated monthly payment.
Calculator powered by Showcase IDX, a Constellation1 Company. Copyright ©2026 Information is deemed reliable but not guaranteed.

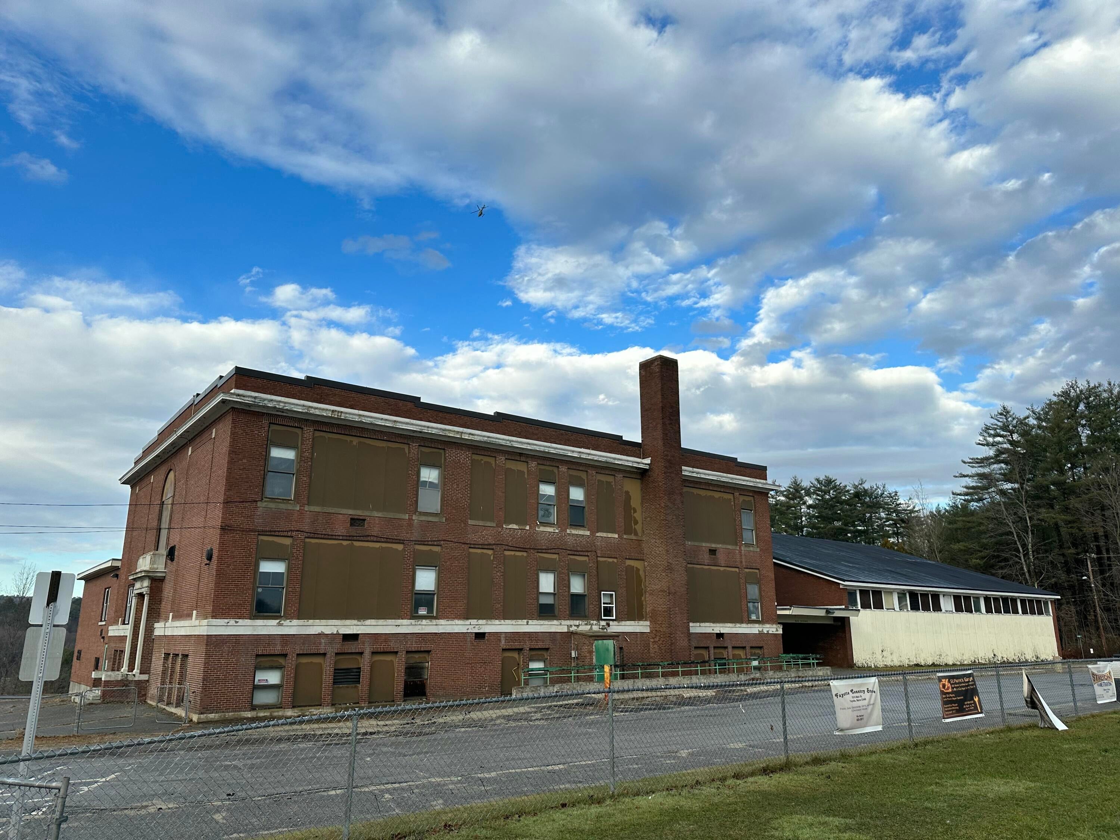
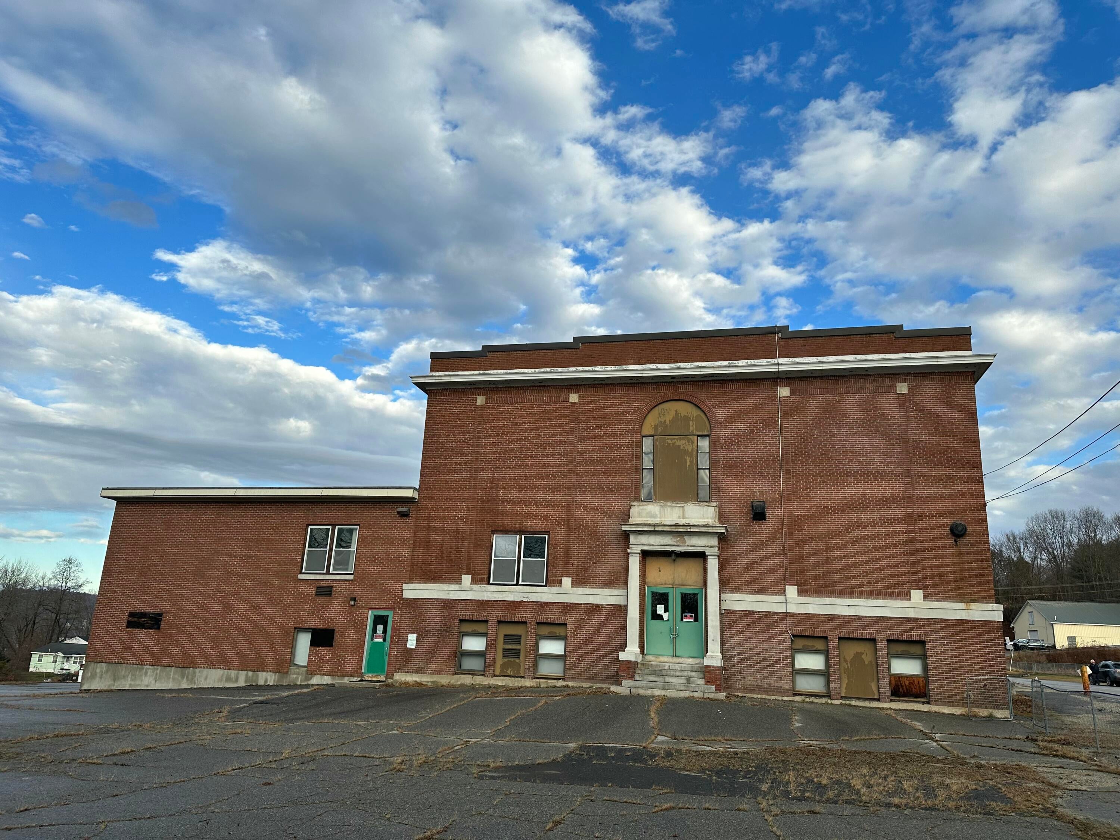
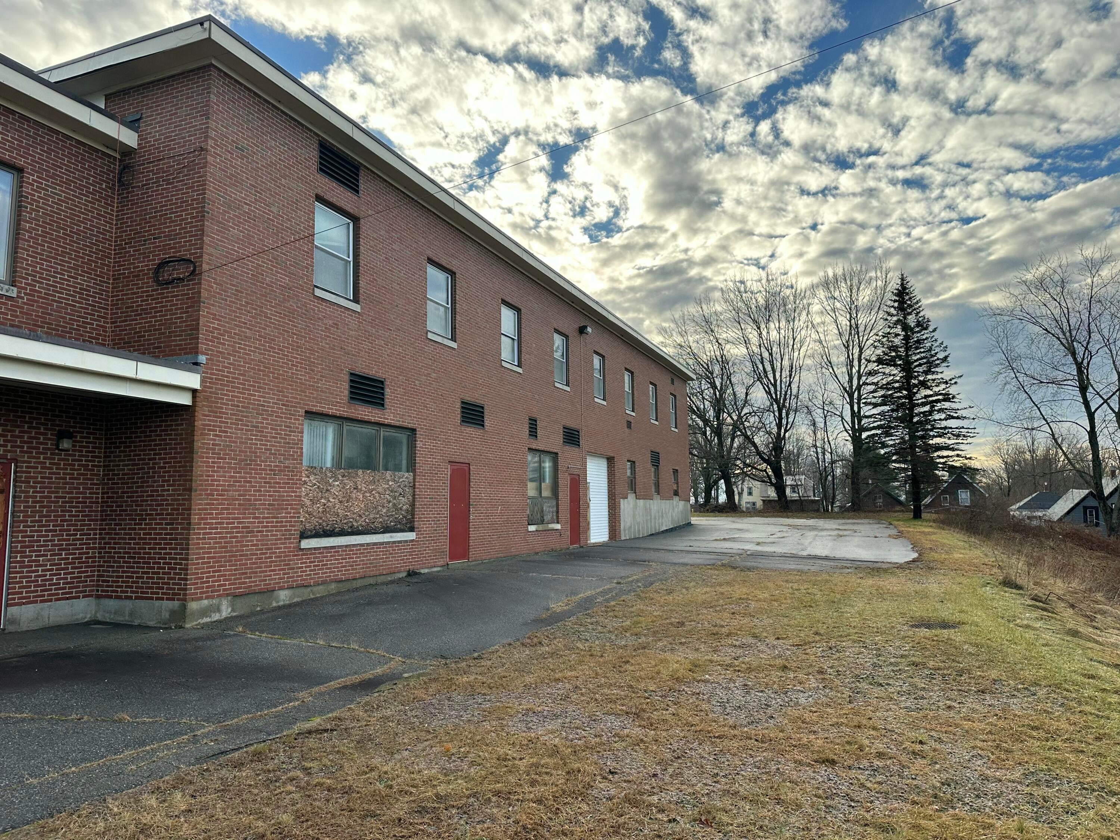
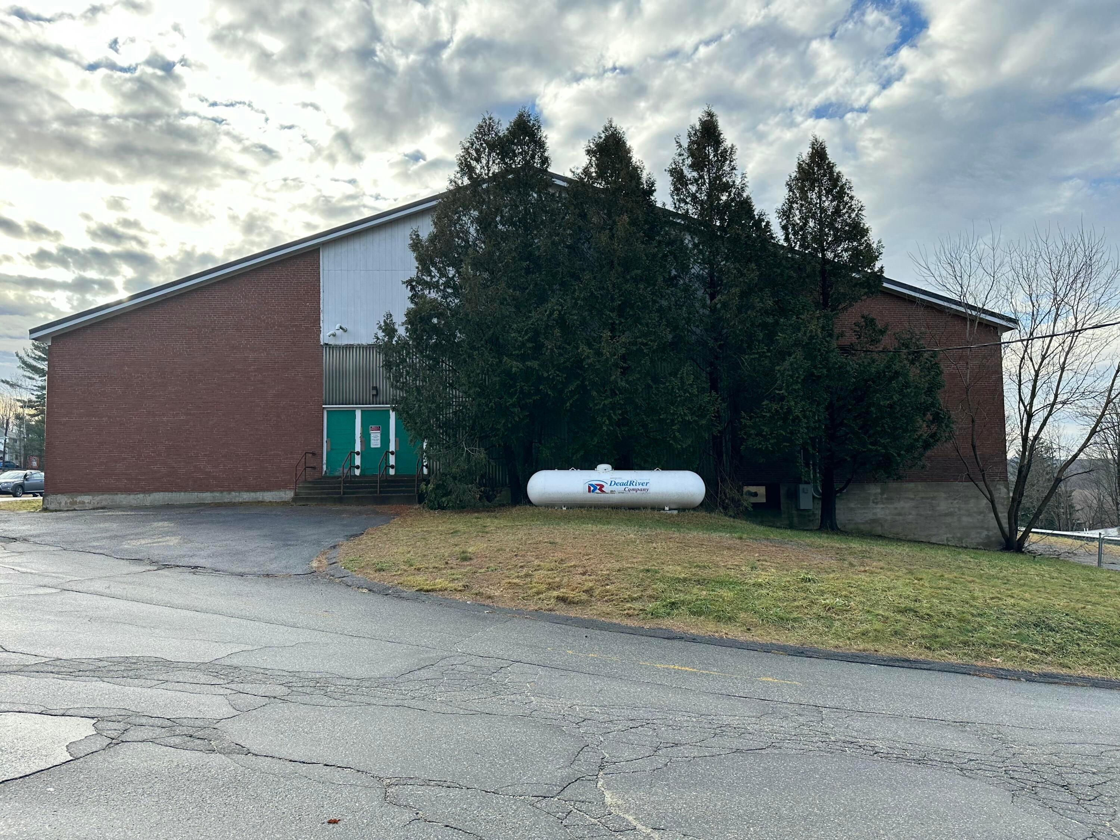
Are you looking for a building project where the planning and approvals are all done? Then here is a 32-Unit Housing project for you. Blue prints, site plan, planning board approval are all done. This old schoolhouse building is 36,608 sq.ft. and the project consistes of 32 apartments. 16-1 bedroom,12-2 bedroom and 4-3 bedroom units. At least 8 apartments planned for ADA compliance. The building has lots of character and offers a gymnasium with plans for a computer lab, recreation and laundry. There is a 3- floor elevator, parking on-site with 43 spaces and outdoor green space. A great location, 1.32 acres near town & conveniences with pretty views of the Androscoggin River. There is a big need for more housing. General zoning- other uses permitted.

Save
Ask
Tour
Hide
Share
Listing Snapshot
Price 
$750,000
Days On Site 
32 Days
Bedrooms 
N/A
Inside Area (SqFt) 
36,608 sqft
Total Baths 
N/A
Full Baths 
N/A
Partial Baths 
N/A
Lot Size 
1.32 Acres
Year Built 
N/A
MLS® Number 
1680530
Status 
Active
Property Tax 
$3,847
HOA/Condo/Coop Fees 
N/A
Sq Ft Source 
N/A
Days online/new listing status provided by Showcase IDX.
Friends & Family
Recent Activity
a month agoListing first seen on site
a month agoListing updated with changes from the MLS®
Price history, status history, and update history provided by Showcase IDX.
General Features
Acres 
1.32
Building Features 
Elevator PassengerFire SystemSprinkler - Wet
Foundation 
Brick/Mortar
Land Lease 
No
Parking 
On Site
Property Sub Type 
Mixed Use
Sewer 
Public Sewer
SqFt Total 
36608
Utilities 
Natural Gas AvailablePropane
Water Source 
Public
Zoning 
Gen
Interior Features
Basement 
Walk-Out AccessDaylight
Electric 
Circuit Breakers
Flooring 
CarpetConcreteWood
Heating 
PropaneSteamRadiant
Interior 
Elevator
Save
Ask
Tour
Hide
Share
Exterior Features
Construction Details 
BrickFrame
Roof 
FlatMembrane
Community Features
Accessibility Features 
Accessible DoorsAccessible Hallway(s)
Listing courtesy of Sprague & Curtis Real Estate [email protected]


Listing data is derived in whole or in part from the Maine IDX and is for consumers' personal, noncommercial use only. Dimensions are approximate and not guaranteed. All data should be independently verified. © 2026 Maine Real Estate Information System, Inc. All Rights Reserved.
Last checked 2026-10-17 07:40 AM UTC

Neighborhood & Commute
Source: Walkscore
Save
Ask
Tour
Hide
Share