Save
Ask
Tour
Hide
Share
$695,000
37 Days On Site

29 Trufant Lane
Topsham, ME 04086

For Sale|Manufactured Home|Active
4
Beds
3
Total Baths
2
Full Baths
1
Partial Bath
3,248
SqFt
$214
/SqFt
1998
Built
County:
Sagadahoc
Days online/new listing status provided by Showcase IDX.
Listing courtesy of NextHome Premier Realty
29 Trufant Lane29 Trufant Lane29 Trufant Lane29 Trufant Lane
Save
Ask
Tour
Hide
Share

Mortgage Calculator

Monthly Payment (Est.)

Enter an interest rate to see your estimated monthly payment.
Calculator powered by Showcase IDX, a Constellation1 Company. Copyright ©2026 Information is deemed reliable but not guaranteed.

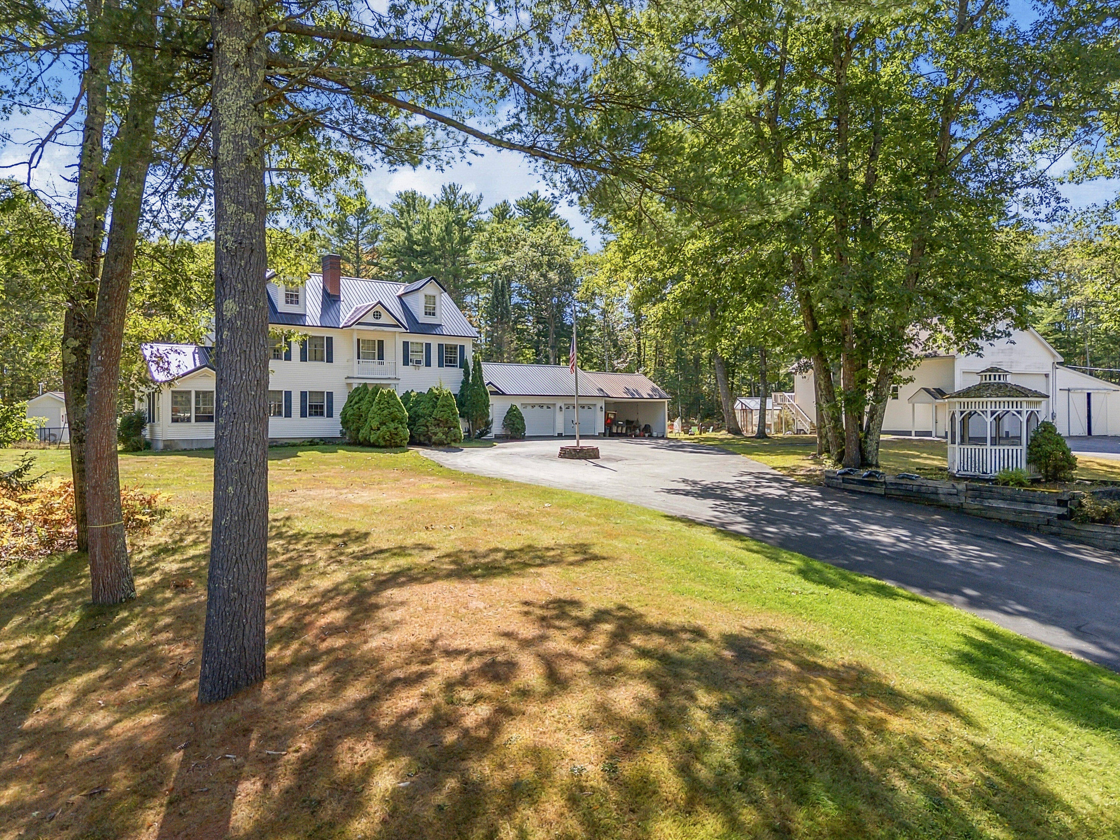
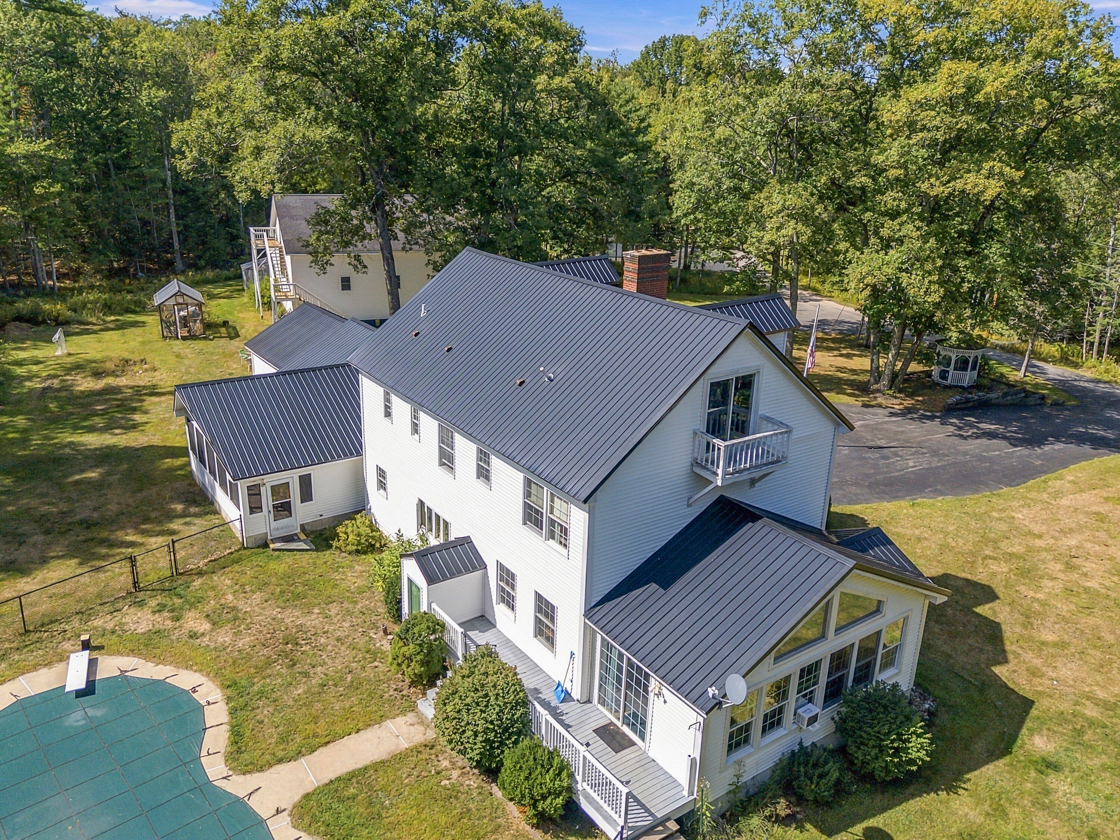
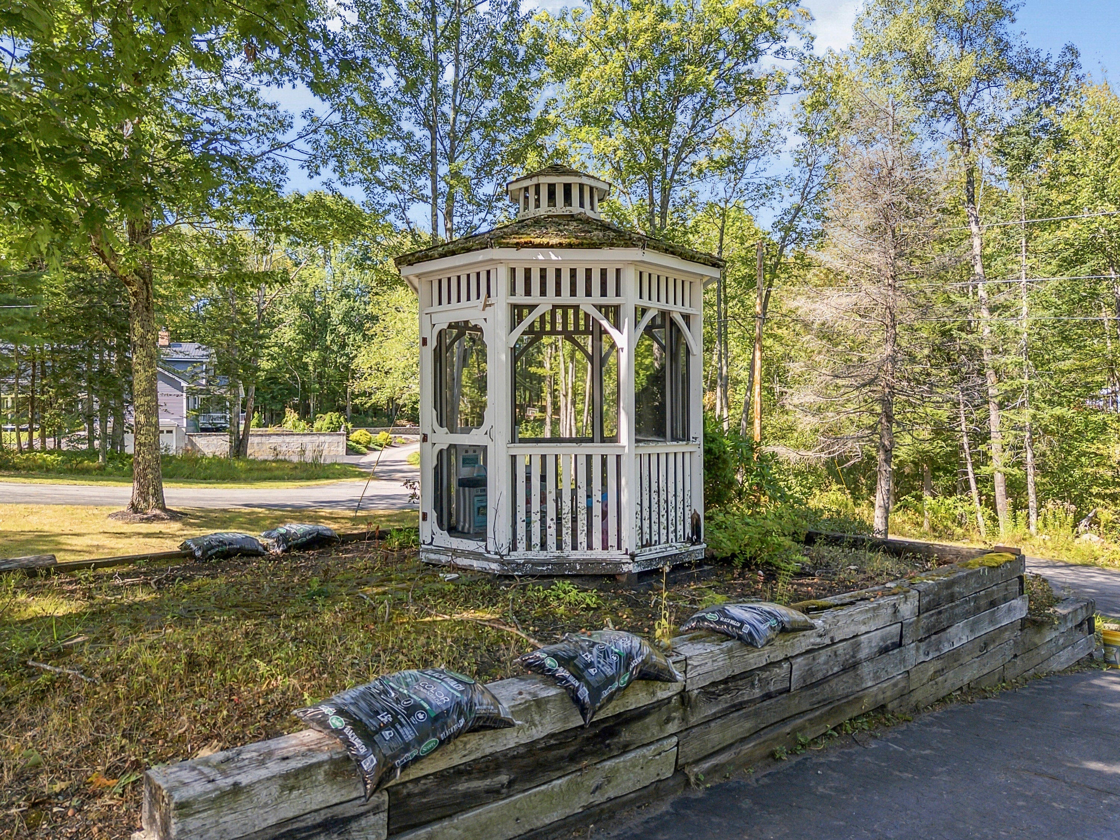
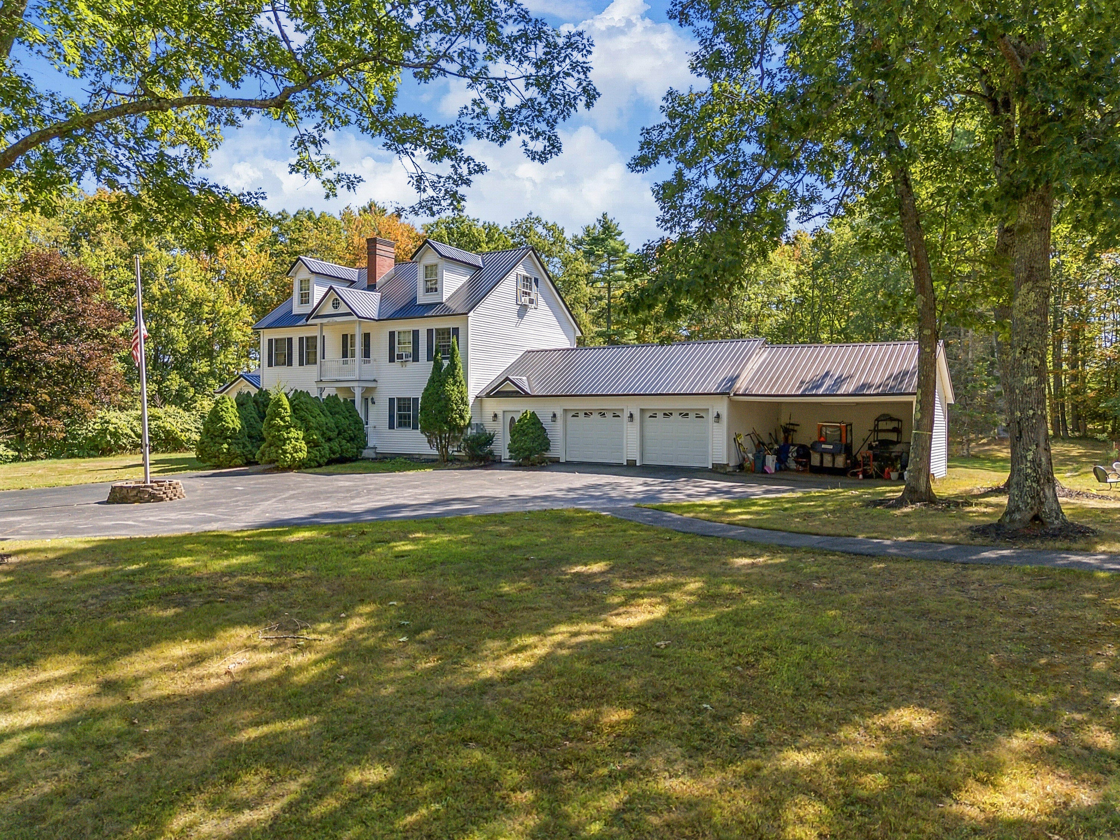
Just off of I-295 and only 38 minutes from Portland, or 33 minutes from Augusta. This 4 bedroom, 2.5 bath, stately colonial with finished and heated 3rd floor also features a potential first floor bedroom, sunroom, large attached screen room w/ bar, inground pool, greenhouse, attached 2 car garage, commercial sized garage, storage for 8 cars. Trufant Ln and approaching this classic colonial where timeless architecture meets with extensive functionality. The home sits on 2.5 acres high above the landscape giving it a stately appearance.The two car attached garage along with added cover space offers direct weather-protected entry into a dedicated mudroom/utility space. The kitchen, dining room and sunroom Overlook the Private backyard with an in ground pool, large level yard for playing and entertaining. Two other rooms on the first floor, one with wood burning fireplace could easily be used as a living room, and or office space. There is added finished space in the basement as well. The master suite along with two other bedrooms and a bonus room are on the second floor. The level private backyard is perfect for entertaining and just enjoying the abundance of local wild life. The detached oversized garage set back on the right side of the property is designed with high clearance and expansive depth. It could easily accommodates a workshop, Boat, Rv or many other vehicles. The clean lines and curb appeal of this traditional Colonial design and versatility of the vehicle storage are ideal for needing space, Septic design is for 3 bedrooms (6 people). A few photos are AI enhanced.

Save
Ask
Tour
Hide
Share
Listing Snapshot
Price 
$695,000
Days On Site 
37 Days
Bedrooms 
4
Inside Area (SqFt) 
3,248 sqft
Total Baths 
3
Full Baths 
2
Partial Baths 
1
Lot Size 
2.44 Acres
Year Built 
1998
MLS Number 
1680911
Status 
Active
Property Tax 
$9,515
HOA/Condo/Coop Fees 
N/A
Sq Ft Source 
Public Records
Days online/new listing status provided by Showcase IDX.
Friends & Family
Recent Activity
6 days agoPrice changed to $695,000
6 days agoListing updated with changes from the MLS
a month agoListing first seen on site
Price history, status history, and update history provided by Showcase IDX.
General Features
Acres 
2.44
Garage 
Yes
Garage Spaces 
8
Land Lease 
No
Parking 
CommonPavedGarage Door OpenerInside EntranceHeated Garage
Property Sub Type 
Manufactured Home
Sewer 
Private SewerSeptic Tank
SqFt Above 
2702
SqFt Below 
546
SqFt Total 
3248
Style 
Colonial
Utilities 
Propane
Water Source 
PrivateWell
Zoning 
R3 Rural Residential
Interior Features
Appliances 
DishwasherDryerGas RangeRefrigeratorWasher
Basement 
Interior EntryFinishedFull
Electric 
Circuit Breakers
Fireplace 
Yes
Fireplaces 
1
Flooring 
CarpetTileWood
Heating 
OilWoodBaseboardHot WaterZoned
Interior 
PantryWalk-In Closet(s)Storage
Window Features 
Double Pane Windows
Bedroom 2 
Level - Second
Bedroom 3 
Level - Second
Bedroom 4 
Level - Second
Den 
Level - First
Dining Room 
Level - First
Family Room 
Level - First
Kitchen 
Level - First
Other Room 3 
Level - Third
Primary Bedroom 
Level - SecondFeatures - Double Vanity
Sunroom 
Level - FirstFeatures - Vaulted Ceiling(s)
Save
Ask
Tour
Hide
Share
Exterior Features
Construction Details 
Vinyl SidingFrame
Fencing 
Fenced
Lot Features 
LevelOpen Lot
Other Structures 
Shed(s)Barn(s)
Patio And Porch 
ScreenedPorchDeckPatio
Pool Features 
In Ground
Road Frontage 
Private Road
Roof 
CompositionMetalShingle
View 
Trees/Woods
Waterview 
Trees/Woods
Windows/Doors 
Double Pane Windows
Community Features
Association Amenities 
Storage
School District 
RSU 75/MSAD 75
Roads 
Paved
Schools
School District
RSU 75/MSAD 75
Elementary School
Unknown
Middle School
Unknown
High School
Unknown
Listing courtesy of NextHome Premier Realty


Listing data is derived in whole or in part from the Maine IDX and is for consumers' personal, noncommercial use only. Dimensions are approximate and not guaranteed. All data should be independently verified. © 2026 Maine Real Estate Information System, Inc. All Rights Reserved.
Last checked 2026-10-24 05:45 PM UTC

Neighborhood & Commute
Source: Walkscore
Save
Ask
Tour
Hide
Share