
7 Lexington LaneRockport, ME 04856
Mortgage Calculator
Monthly Payment (Est.)
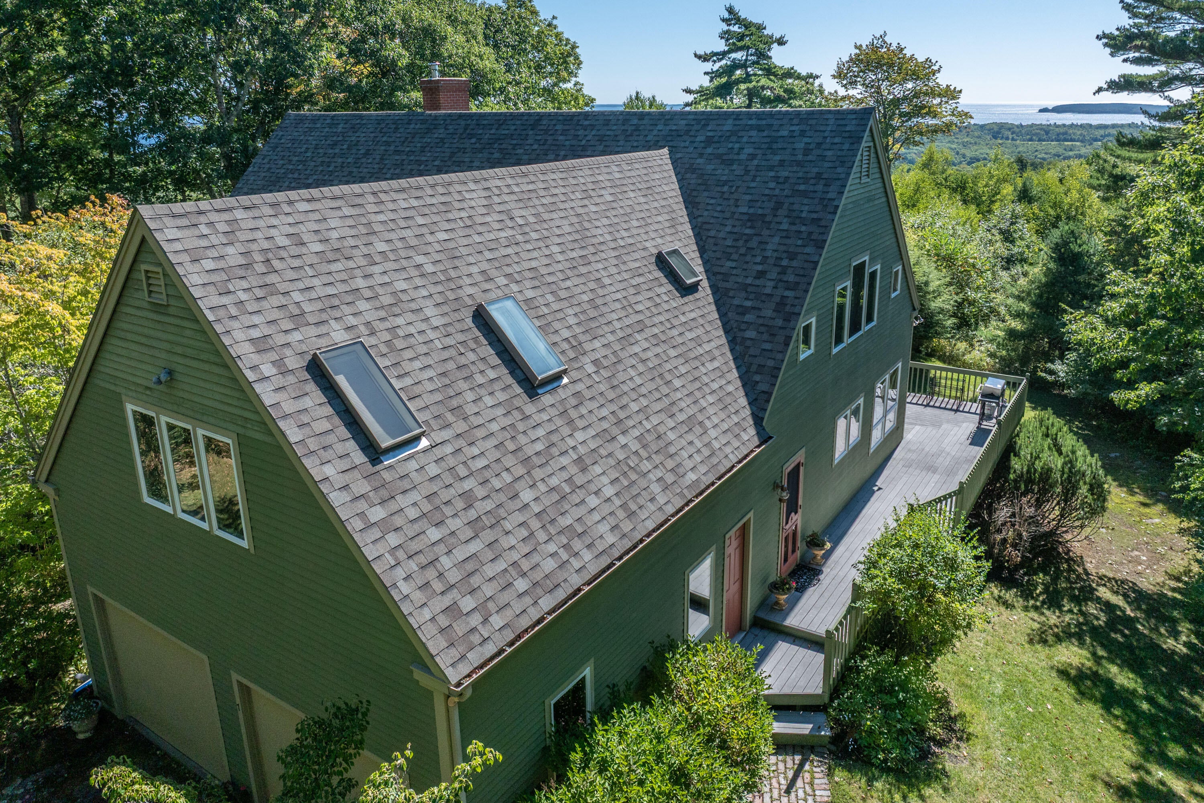
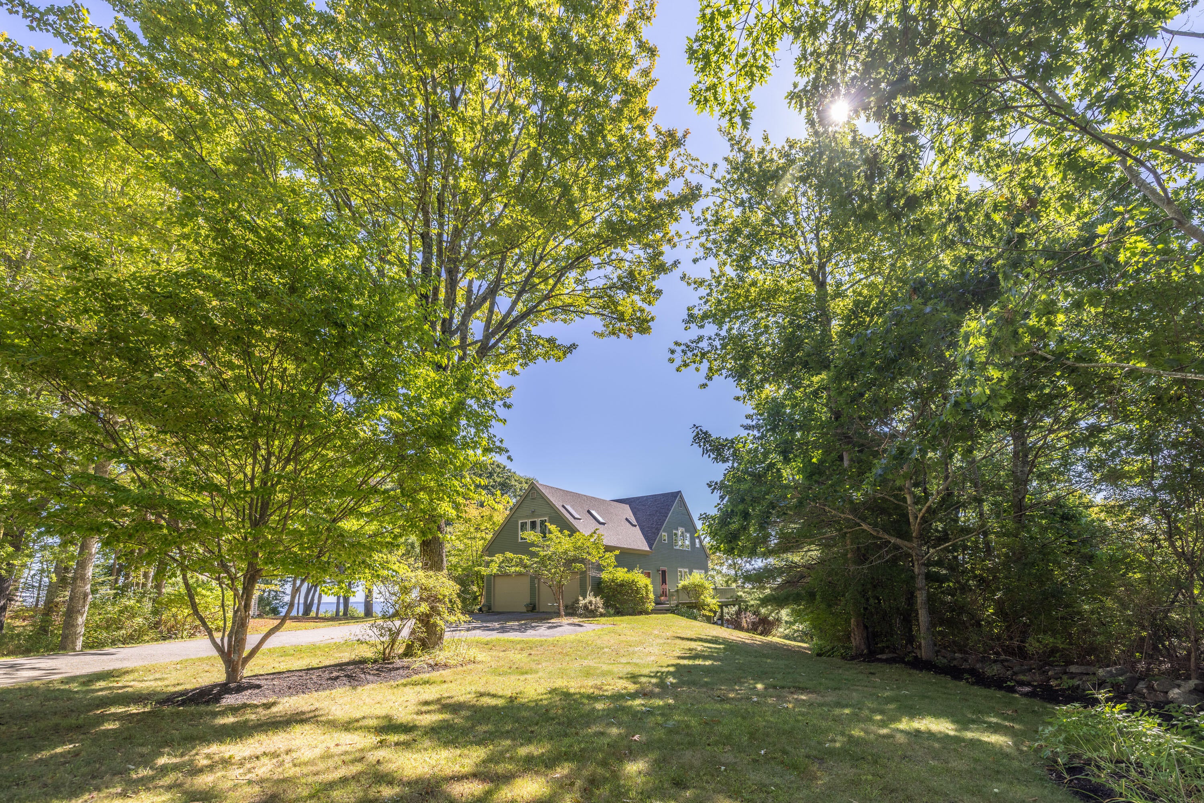
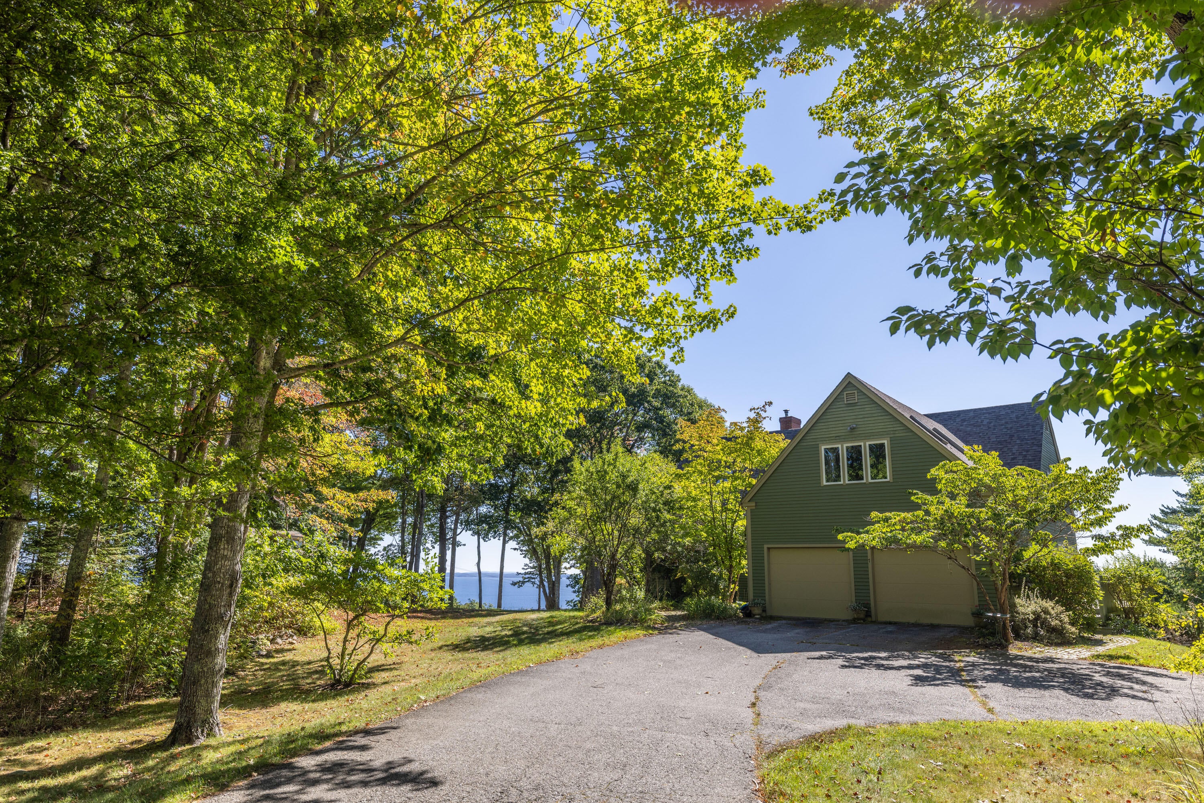
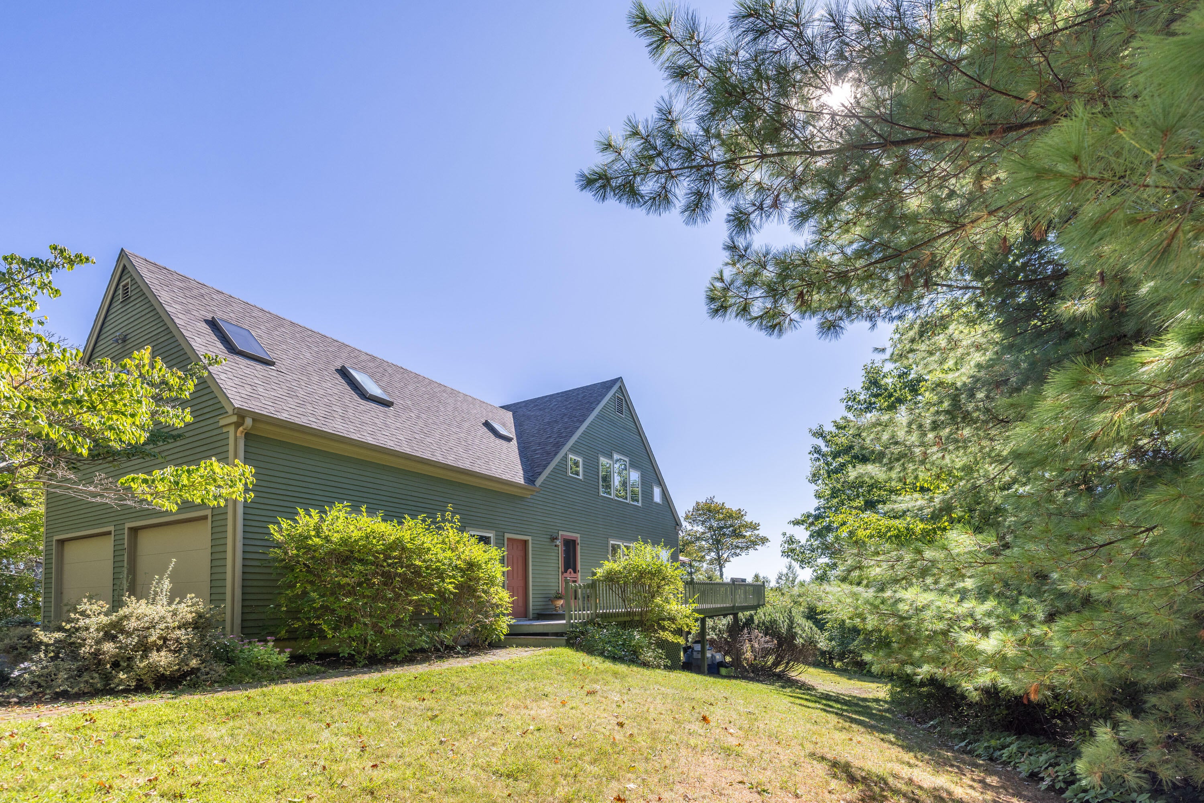
Enter an interest rate to see your estimated monthly payment.Perched at the top of Lexington Lane, this year-round Rockport home offers beautiful views across Penobscot Bay, a private setting, and easy access to both Camden and Rockland. Filled with natural light, this home takes full advantage of its setting, with water views from every room on the first floor. The spacious cook's kitchen features a large center island and flows easily into the dining and living areas, creating a wonderful layout for entertaining. The vaulted living room is anchored by a fireplace, while the ocean-facing wall is largely glass, with expansive windows and a slider framing the view and opening onto the large deck. The dining room also opens directly to the deck, extending the living space outdoors and creating an ideal spot for morning coffee and sunrises, summer dinners, or just watching the changing light over Penobscot Bay. The first floor offers great flexibility, with a room that can serve as a bedroom, den, or home office. It includes a built-in desk area and has an attached full bath. A separate half bath completes this level. Upstairs, the primary suite enjoys its own private deck overlooking the ocean, along with an ensuite bath. Two additional guest rooms share another full bath. The finished lower level adds even more flexible living space. A large family room with a propane fireplace offers plenty of room to gather, while a second room features a sitting area, built-in desk and shelving, and a propane stove. Currently used in part as a fitness area, this space also has direct walkout access and provides another excellent option for working from home. An attached two-car garage, comfortable spaces for family and guests, and an easy indoor-outdoor flow complete the property. Quiet and private, yet just minutes from the amenities of Camden and Rockland and close to the Rockland Golf Club.
| a month ago | Listing first seen on site | |
| a month ago | Listing updated with changes from the MLS |


Listing data is derived in whole or in part from the Maine IDX and is for consumers' personal, noncommercial use only. Dimensions are approximate and not guaranteed. All data should be independently verified. © 2026 Maine Real Estate Information System, Inc. All Rights Reserved.
Last checked 2026-10-24 05:45 PM UTC
Did you know? You can invite friends and family to your search. They can join your search, rate and discuss listings with you.