Save
Ask
Tour
Hide
Share
$540,000
34 Days On Site

5 Baker Street
Richmond, ME 04357

For Sale|Single Family Residence|Active
3
Beds
2
Total Baths
1
Full Bath
1
Partial Bath
2,996
SqFt
$180
/SqFt
1850
Built
County:
Sagadahoc
Days online/new listing status provided by Showcase IDX.
Listing courtesy of Your Home Sold Guaranteed Realty
Upcoming Open Houses
Sat, Oct 24, 3:00 PM - 4:00 PM
5 Baker Street5 Baker Street5 Baker Street5 Baker Street
Save
Ask
Tour
Hide
Share

Mortgage Calculator

Monthly Payment (Est.)

Enter an interest rate to see your estimated monthly payment.
Calculator powered by Showcase IDX, a Constellation1 Company. Copyright ©2026 Information is deemed reliable but not guaranteed.

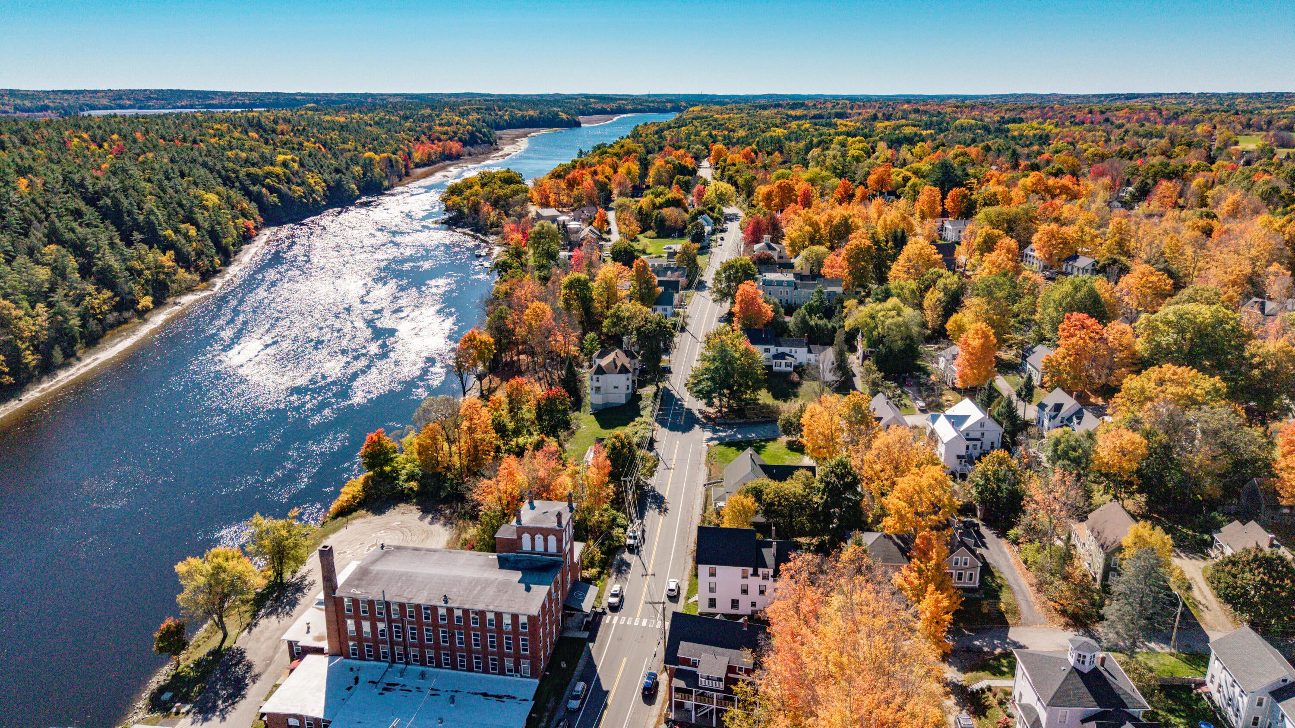
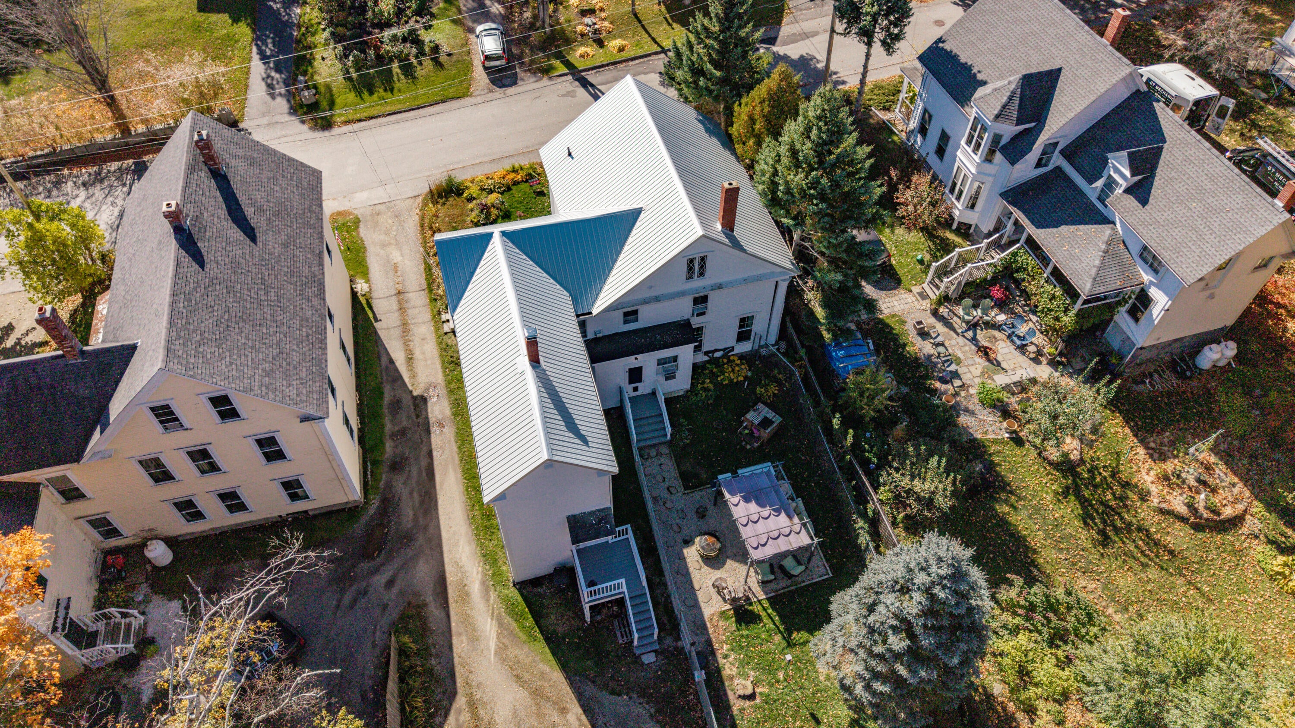
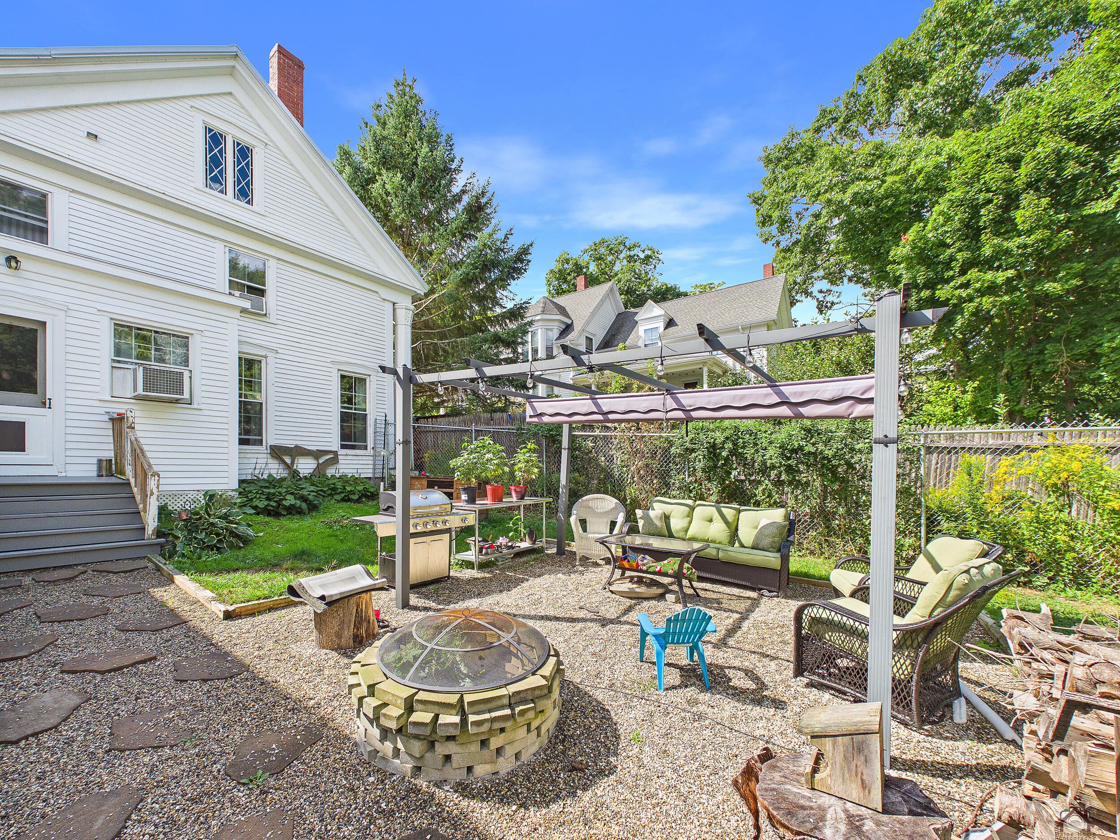
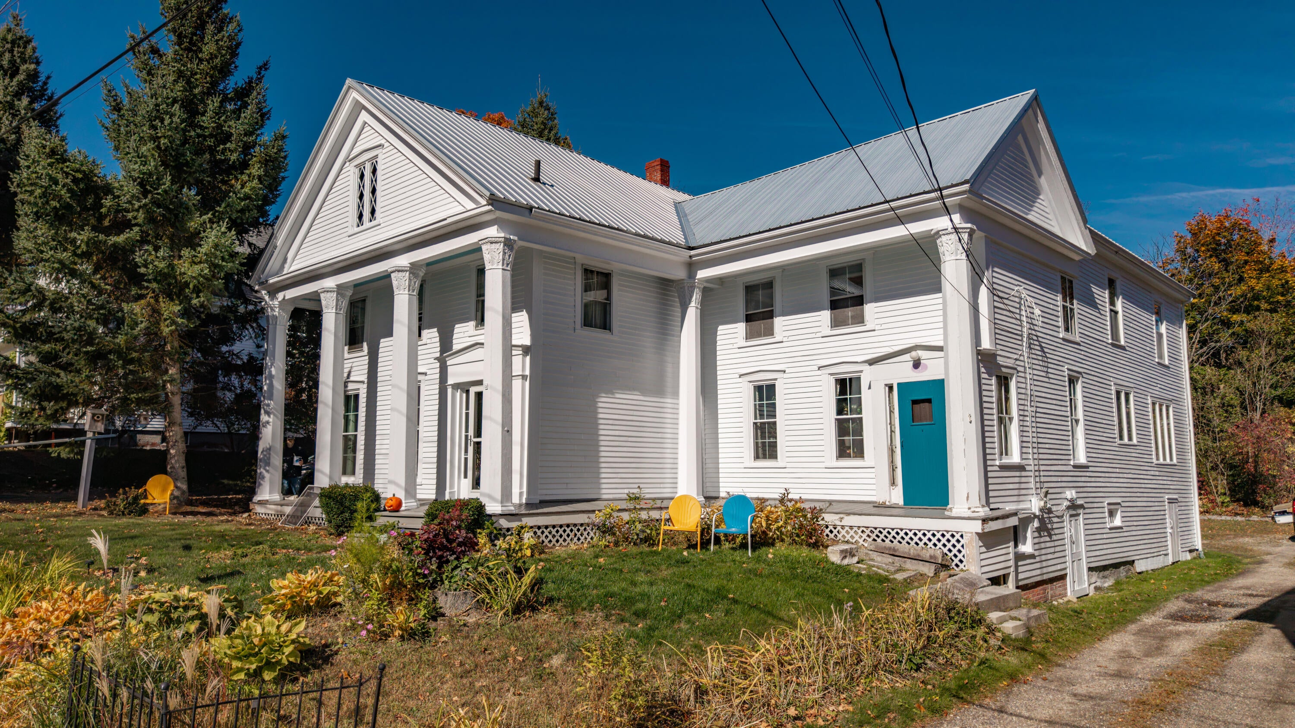
**OPEN HOUSE ** Saturday, October 24th, 3pm - 4 pm Imagine coming home to a beautiful view of the river from your front porch where you can enjoy the comforts of a peaceful street, a fenced-in backyard, and a welcoming community. All while staying conveniently connected to the places you need to go. This home is also conveniently located to be commutable to your working location! Via Interstate 295 or Route 201, and is only about a 45-minute commute to Portland. With generous living space, thoughtful improvements made by the current sellers, and room to make it your own, this home offers exciting possibilities for a growing family looking to put down roots or a buyer seeking the potential to create a multi-family dwelling. Whether you envision family gatherings, backyard playtime, or an investment in your future, 5 Baker Street is your next home!

Save
Ask
Tour
Hide
Share
Listing Snapshot
Price 
$540,000
Days On Site 
34 Days
Bedrooms 
3
Inside Area (SqFt) 
2,996 sqft
Total Baths 
2
Full Baths 
1
Partial Baths 
1
Lot Size 
0.22 Acres
Year Built 
1850
MLS Number 
1681315
Status 
Active
Property Tax 
$5,347
HOA/Condo/Coop Fees 
N/A
Sq Ft Source 
Owner
Days online/new listing status provided by Showcase IDX.
Friends & Family
Recent Activity
a month agoListing first seen on site
a month agoListing updated with changes from the MLS
Price history, status history, and update history provided by Showcase IDX.
General Features
Acres 
0.22
Foundation 
Brick/Mortar
Home Warranty 
Yes
Land Lease 
No
Parking 
Gravel
Property Sub Type 
Single Family Residence
Sewer 
Public Sewer
SqFt Above 
2996
SqFt Total 
2996
Style 
Greek Revival
Utilities 
Propane
Water Source 
Public
Zoning 
Village
Interior Features
Appliances 
CooktopDryerGas RangeWasherOther
Basement 
Interior EntryWalk-Out AccessFullUnfinished
Electric 
Circuit Breakers
Fireplace 
Yes
Fireplaces 
1
Flooring 
TileWood
Heating 
OilPropaneWoodForced AirSpace HeaterWood Stove
Laundry Features 
Upper LevelWasher Hookup
Window Features 
Double Pane Windows
Bedroom 1 
Level - Second
Bedroom 2 
Level - Second
Bedroom 3 
Level - Second
Dining Room 
Level - First
Kitchen 
Level - First
Laundry 
Level - Second
Library 
Level - First
Living Room 
Level - First
Other Room 
Level - First
Other Room 2 
Level - Second
Save
Ask
Tour
Hide
Share
Exterior Features
Construction Details 
Wood SidingFrame
Fencing 
Fenced
Lot Features 
Landscaped
Patio And Porch 
PorchDeckPatio
Roof 
Metal
View 
Water
Waterfront Features 
Swan Island/Kennebec
Waterview 
Water
Windows/Doors 
Double Pane Windows
Community Features
Roads 
Paved
Listing courtesy of Your Home Sold Guaranteed Realty


Listing data is derived in whole or in part from the Maine IDX and is for consumers' personal, noncommercial use only. Dimensions are approximate and not guaranteed. All data should be independently verified. © 2026 Maine Real Estate Information System, Inc. All Rights Reserved.
Last checked 2026-10-24 05:45 PM UTC

Neighborhood & Commute
Source: Walkscore
Save
Ask
Tour
Hide
Share