Save
Ask
Tour
Hide
Share
$649,000
22 Days On Site

143 Cahill Lane 1089
Dallas Plt, ME 04970

For Sale|Manufactured Home|Active Under Contract
3
Beds
3
Total Baths
2
Full Baths
1
Partial Bath
1,665
SqFt
$390
/SqFt
2008
Built
Subdivision:
MOUNTAIN BROOK
County:
Franklin
Days online/new listing status provided by Showcase IDX.
Listing courtesy of Morton & Furbish Agency
143 Cahill Lane 1089143 Cahill Lane 1089143 Cahill Lane 1089143 Cahill Lane 1089
Save
Ask
Tour
Hide
Share

Mortgage Calculator

Monthly Payment (Est.)

Enter an interest rate to see your estimated monthly payment.
Calculator powered by Showcase IDX, a Constellation1 Company. Copyright ©2026 Information is deemed reliable but not guaranteed.

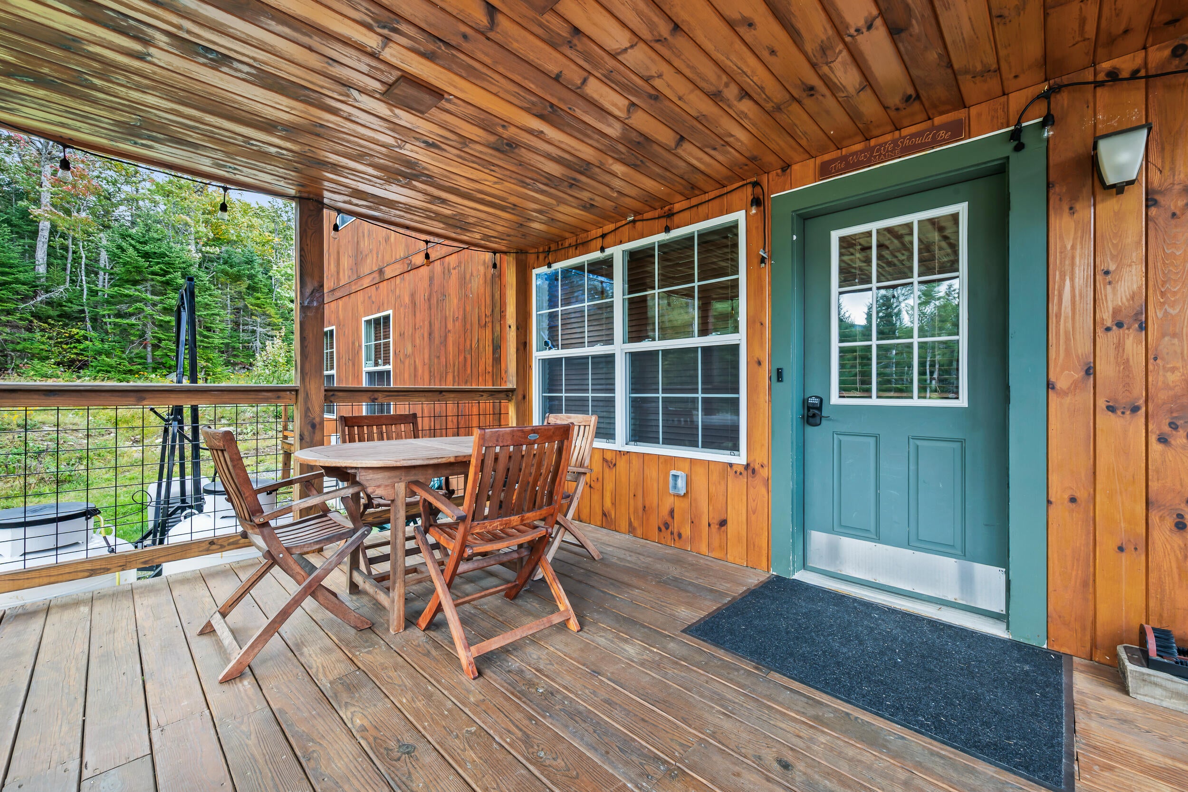
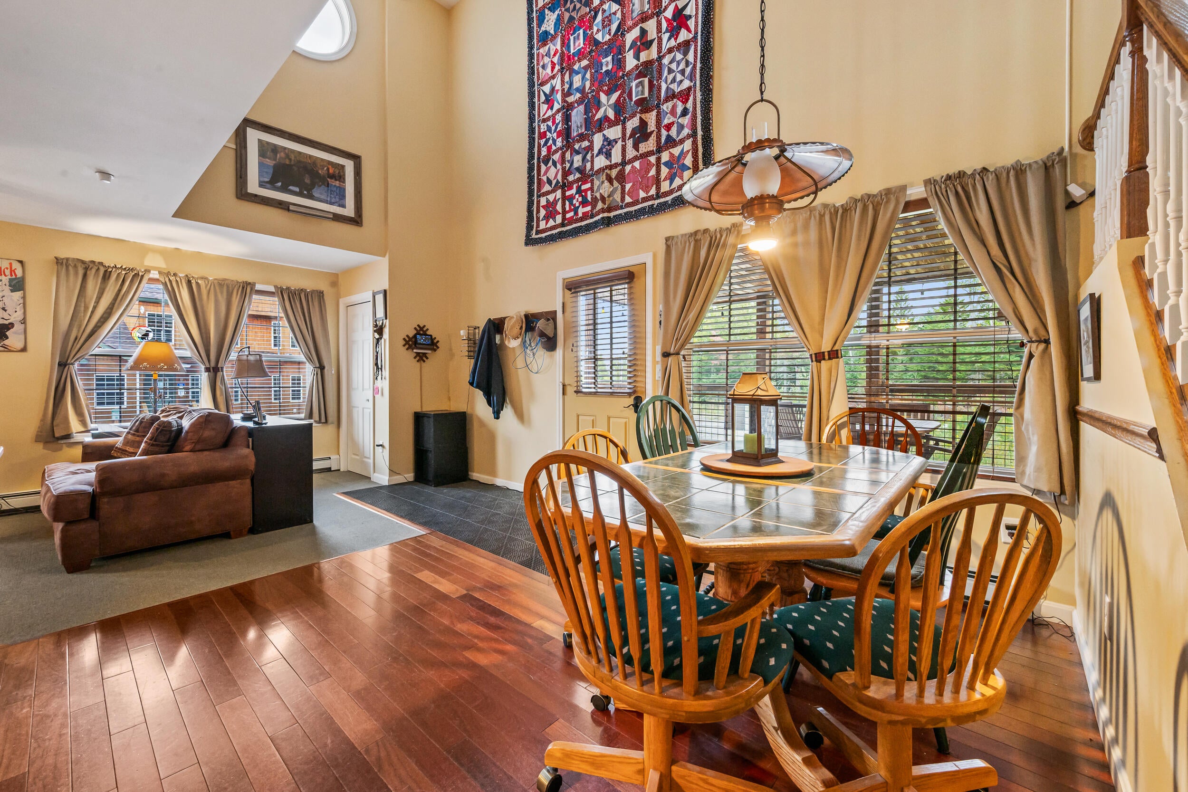
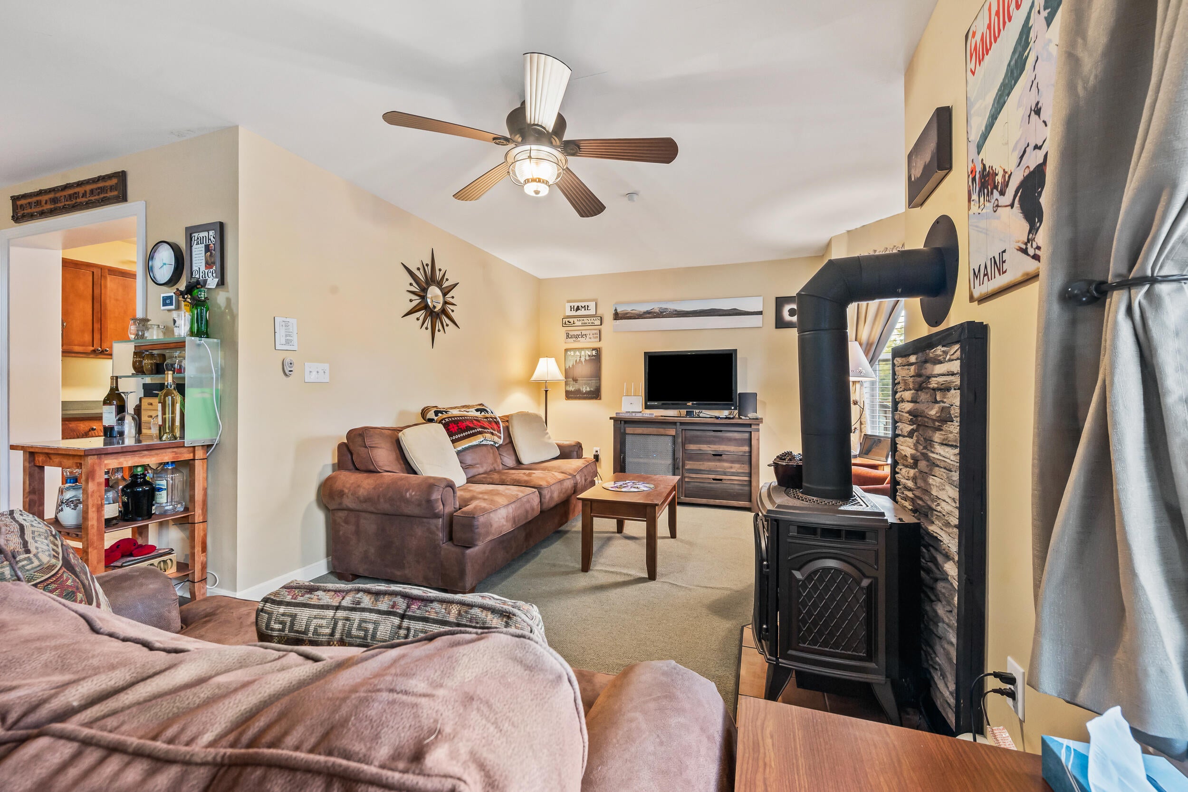
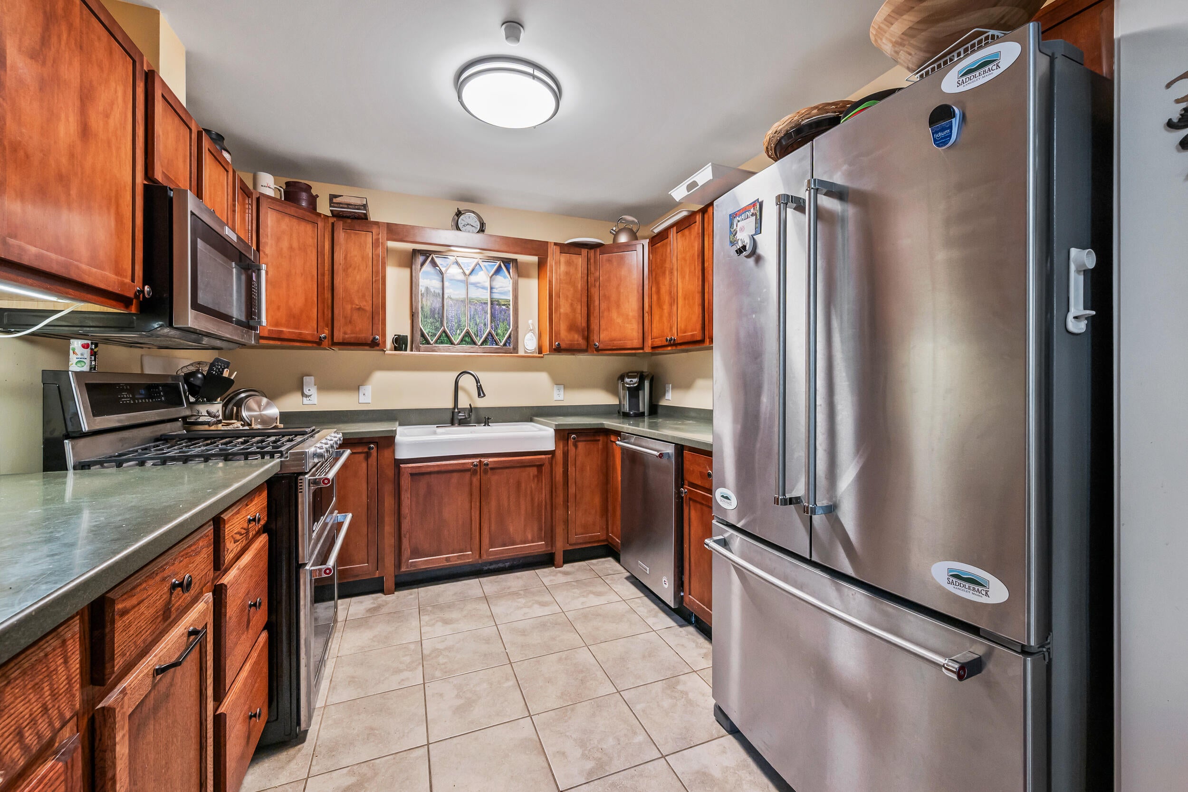
Enjoy true ski-in/ski-out living at Saddleback from this beautifully maintained 3-bedroom, 2.5-bath condominium offering over 1,600 square feet of comfortable mountain living. Owned by the same owner since construction, this unit has been thoughtfully upgraded throughout and is ready for immediate enjoyment. Located slopeside to the South Branch Lift, you can ski directly from your door in the morning and return home on skis after a day on the mountain and après-ski at the lodge. The open-concept living area features a cozy gas stove for supplemental heat and ambiance, while the kitchen includes newer appliances and a gas range. Additional highlights include a private whole-house generator, separate propane heating system with on-demand hot water, Wi-Fi enabled thermostat for remote temperature control, upgraded French door and slider, new bedroom carpeting, EV charger, and a laundry room with utility sink perfect for cleaning skis and boots. A new deck and railings have also been recently installed and stained. A rare opportunity to own a well-appointed, one-owner slopeside home with exceptional convenience and upgrades in one of Saddleback's most desirable locations.

Save
Ask
Tour
Hide
Share
Listing Snapshot
Price 
$649,000
Days On Site 
22 Days
Bedrooms 
3
Inside Area (SqFt) 
1,665 sqft
Total Baths 
3
Full Baths 
2
Partial Baths 
1
Lot Size 
8.05 Acres
Year Built 
2008
MLS® Number 
1681928
Status 
Active Under Contract
Property Tax 
$2,466.96
HOA/Condo/Coop Fees 
$807.33 monthly
Sq Ft Source 
Builder
Days online/new listing status provided by Showcase IDX.
Friends & Family
Recent Activity
2 weeks agoListing updated with changes from the MLS®
2 weeks agoStatus changed to Active Under Contract
3 weeks agoListing first seen on site
Price history, status history, and update history provided by Showcase IDX.
General Features
Acres 
8.05
Green Energy Efficient 
Water HeaterThermostat
Land Lease 
No
Parking 
CommonGravelOff Street
Property Sub Type 
Manufactured Home
Sewer 
OtherShared Septic
SqFt Above 
1665
SqFt Total 
1665
Style 
Other
Utilities 
Propane
Water Source 
OtherWell
Zoning 
D-PD
Interior Features
Basement 
FullUnfinished
Electric 
Circuit Breakers
Fireplace 
Yes
Fireplaces 
1
Flooring 
CarpetTileWood
Furnished 
Partially
Heating 
BaseboardHot WaterZoned
Interior 
Master Downstairs
Laundry Features 
Main Level
Bedroom 1 
Level - First
Bedroom 2 
Level - Second
Bedroom 3 
Level - Second
Dining Room 
Level - First
Family Room 
Level - Second
Kitchen 
Level - First
Save
Ask
Tour
Hide
Share
Exterior Features
Construction Details 
ClapboardVertical SidingFrame
Lot Features 
SubdividedCul-De-SacRolling SlopeWooded
Patio And Porch 
Deck
Road Frontage 
Private Road
Roof 
Shingle
View 
Mountain(s)Trees/Woods
Waterfront 
Yes
Waterfront Features 
Saddleback Lake
Waterview 
Mountain(s)Trees/Woods
Windows/Doors 
Storm Door(s)
Community Features
Association Fee 
$2422.0
Association Fee Frequency 
Quarterly
School District 
RSU 78
Roads 
Gravel
Schools
School District
RSU 78
Elementary School
Unknown
Middle School
Unknown
High School
Unknown
Listing courtesy of Morton & Furbish Agency


Listing data is derived in whole or in part from the Maine IDX and is for consumers' personal, noncommercial use only. Dimensions are approximate and not guaranteed. All data should be independently verified. © 2026 Maine Real Estate Information System, Inc. All Rights Reserved.
Last checked 2026-10-17 06:14 AM UTC

Neighborhood & Commute
Source: Walkscore
Save
Ask
Tour
Hide
Share