Save
Ask
Tour
Hide
Share
$1,195,000
22 Days On Site

5022 Black Bear Run 22
Carrabassett Valley, ME 04947

For Sale|Townhouse|Active
6
Beds
5
Total Baths
5
Full Baths
3,391
SqFt
$352
/SqFt
2008
Built
County:
Franklin
Days online/new listing status provided by Showcase IDX.
Listing courtesy of Sugarloaf Real Estate
5022 Black Bear Run 225022 Black Bear Run 225022 Black Bear Run 225022 Black Bear Run 22
Save
Ask
Tour
Hide
Share

Mortgage Calculator

Monthly Payment (Est.)

Enter an interest rate to see your estimated monthly payment.
Calculator powered by Showcase IDX, a Constellation1 Company. Copyright ©2026 Information is deemed reliable but not guaranteed.

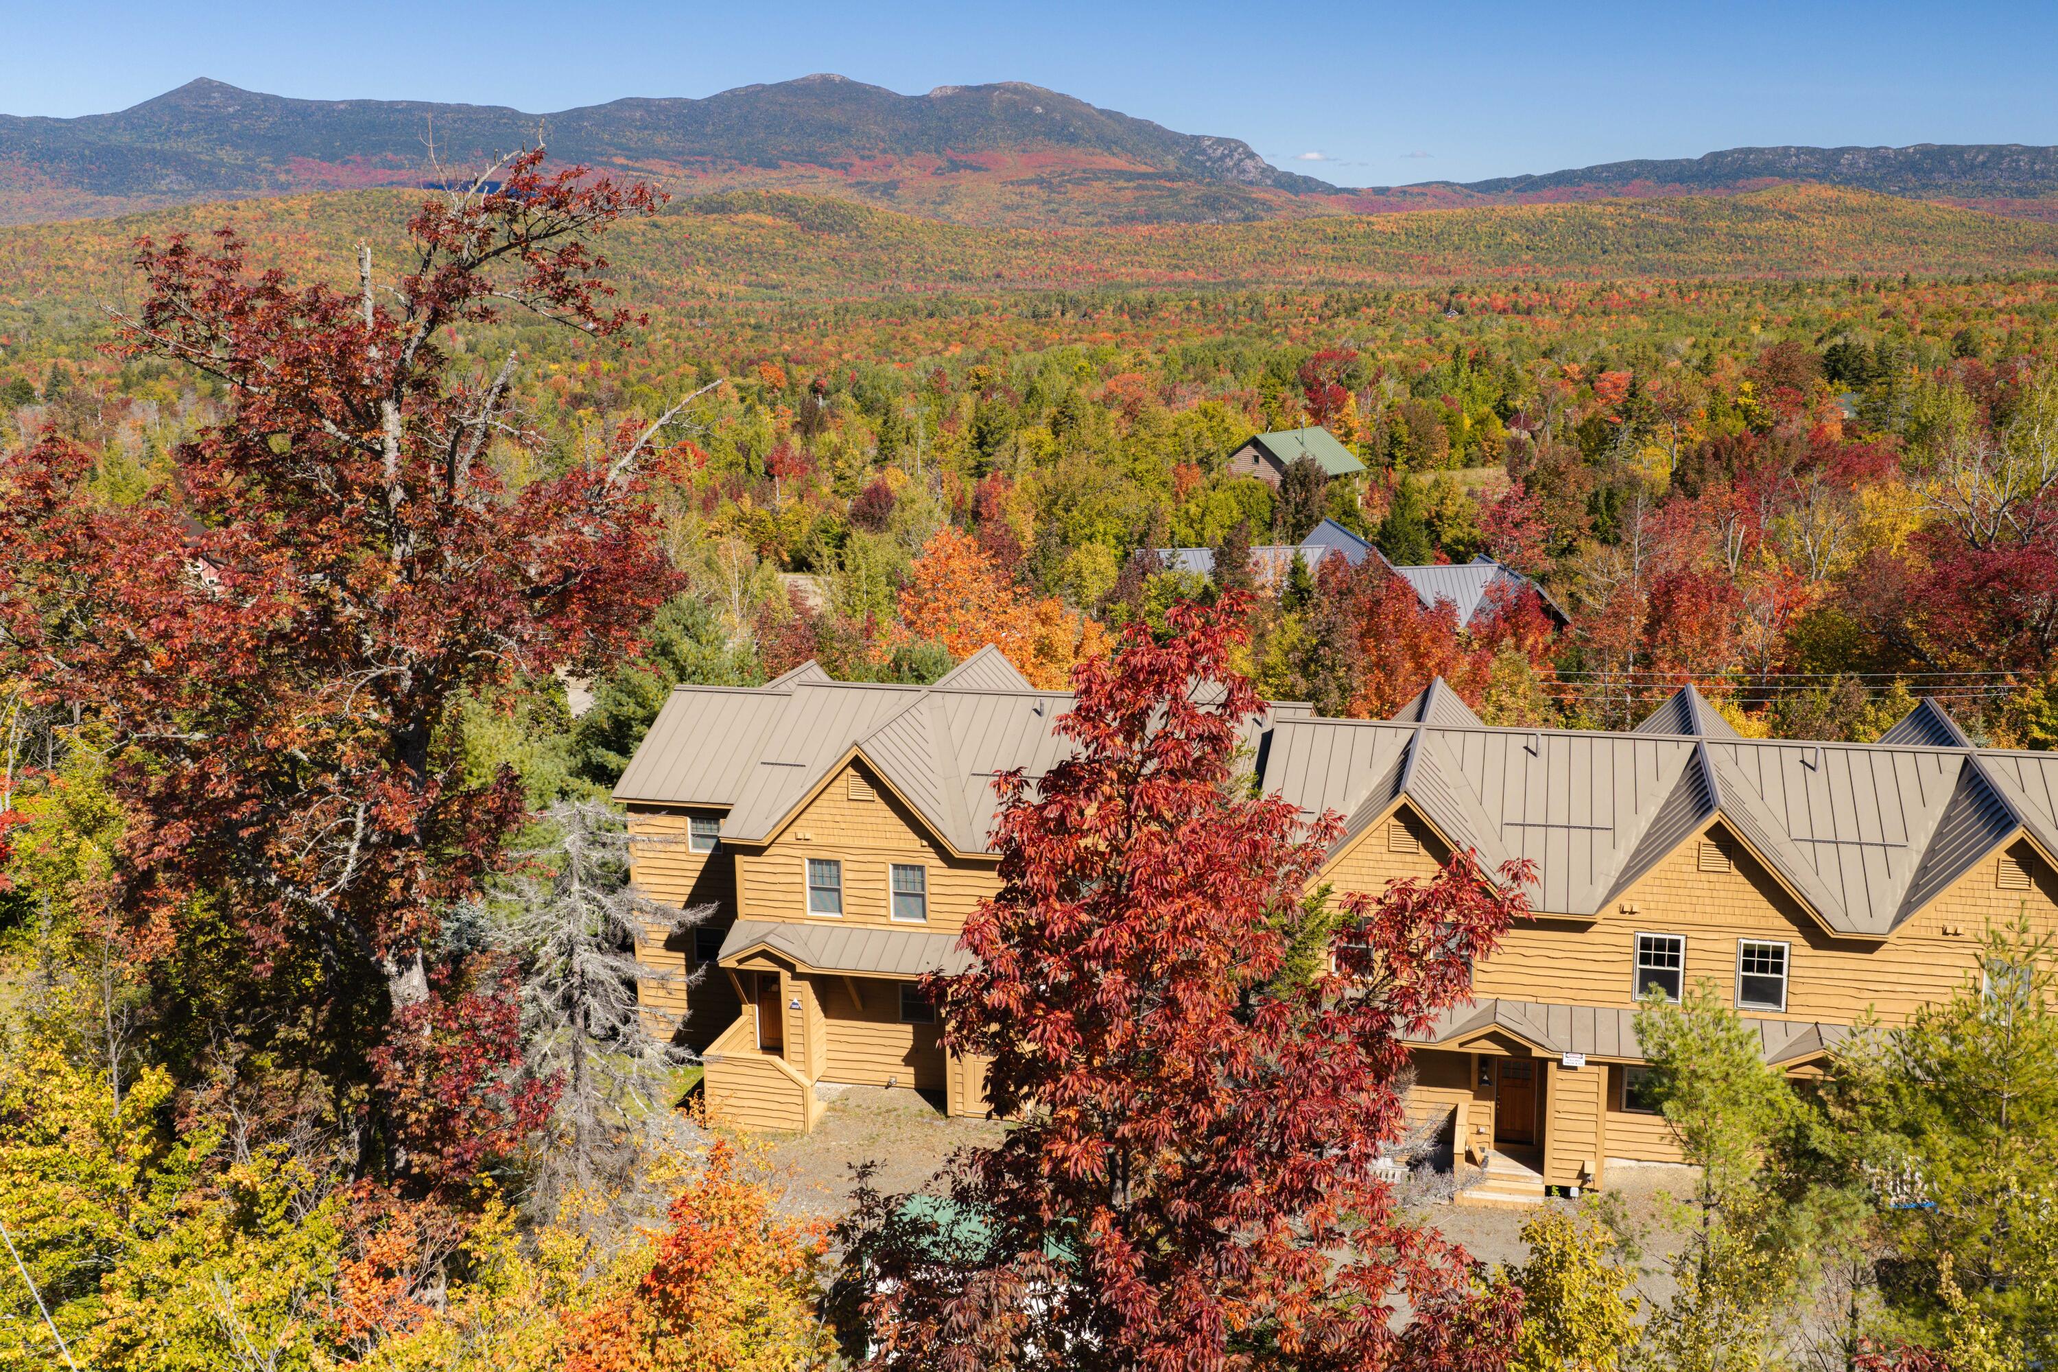
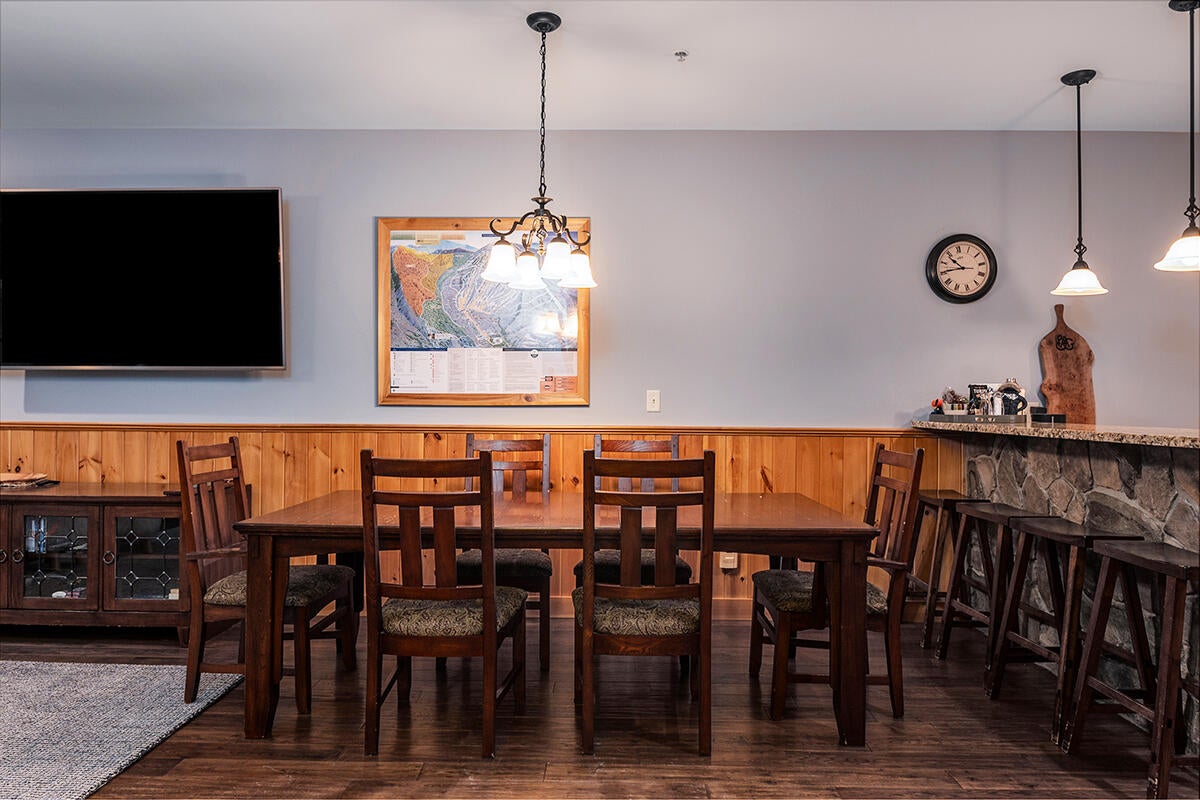
Room for everyone, steps from the slopes. This one-of-a-kind end unit offers the space, flexibility, and location that make mountain living easy for the whole crew! Ideally situated just a short walk from both the new Bucksaw lift—with full West Mountain access—and Snubber's mid-station, getting on the mountain couldn't be more convenient. With two spacious living areas, two primary suites, and a bonus game room, the home is exceptionally well suited for multi-generational families, two families sharing a mountain retreat, or anyone who loves hosting family and friends. Radiant heat throughout adds warmth and comfort after a day on the slopes, while the generous layout gives everyone plenty of room to gather—or spread out. Whether it's ski weekends, summer adventures, or holidays with the whole family, this special property offers the space and setting to create mountain memories for years to come.

Save
Ask
Tour
Hide
Share
Listing Snapshot
Price 
$1,195,000
Days On Site 
22 Days
Bedrooms 
6
Inside Area (SqFt) 
3,391 sqft
Total Baths 
5
Full Baths 
5
Partial Baths 
N/A
Lot Size 
N/A
Year Built 
2008
MLS® Number 
1682114
Status 
Active
Property Tax 
$5,022.85
HOA/Condo/Coop Fees 
$882.97 monthly
Sq Ft Source 
Public Records
Days online/new listing status provided by Showcase IDX.
Friends & Family
Recent Activity
3 weeks agoListing first seen on site
3 weeks agoListing updated with changes from the MLS®
Price history, status history, and update history provided by Showcase IDX.
General Features
Land Lease 
No
Parking 
GravelOn Site
Property Sub Type 
Townhouse
Security 
Security SystemFire Sprinkler System
Sewer 
Public Sewer
SqFt Above 
2279
SqFt Below 
1112
SqFt Total 
3391
Style 
Other
Utilities 
Propane
Water Source 
Public
Zoning 
Residential
Interior Features
Appliances 
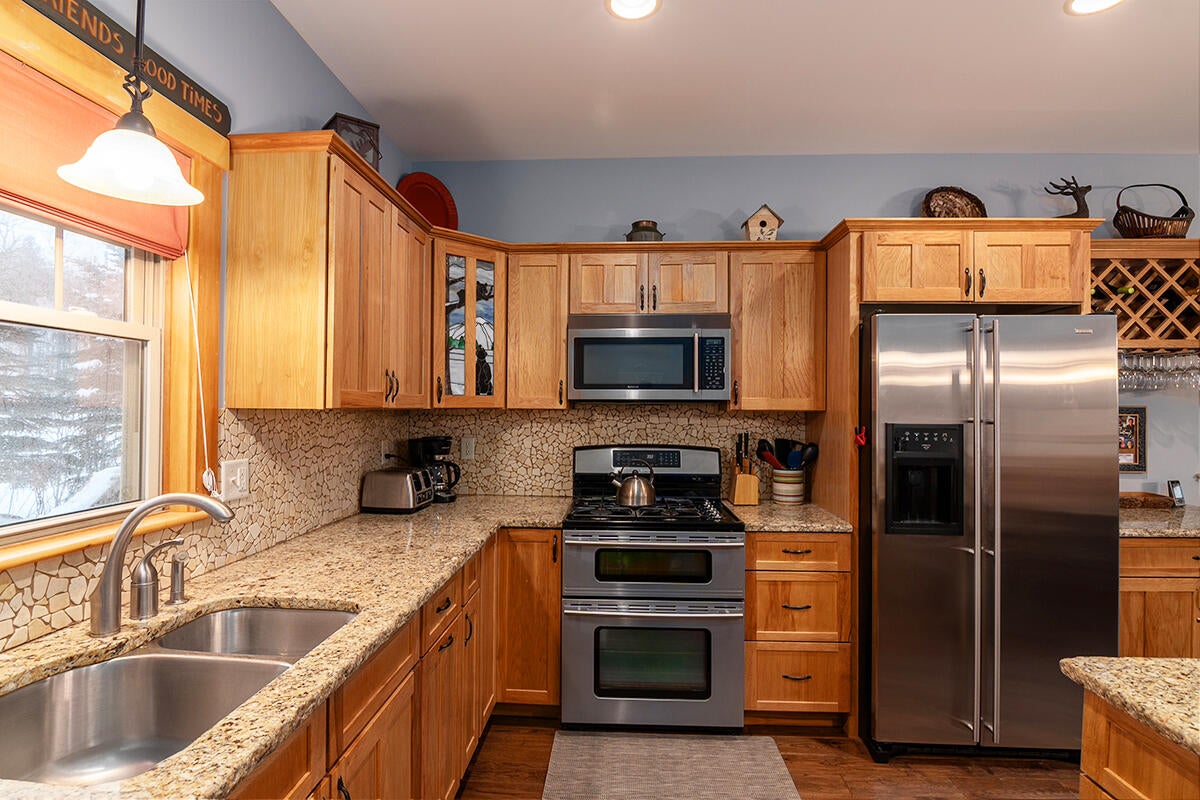
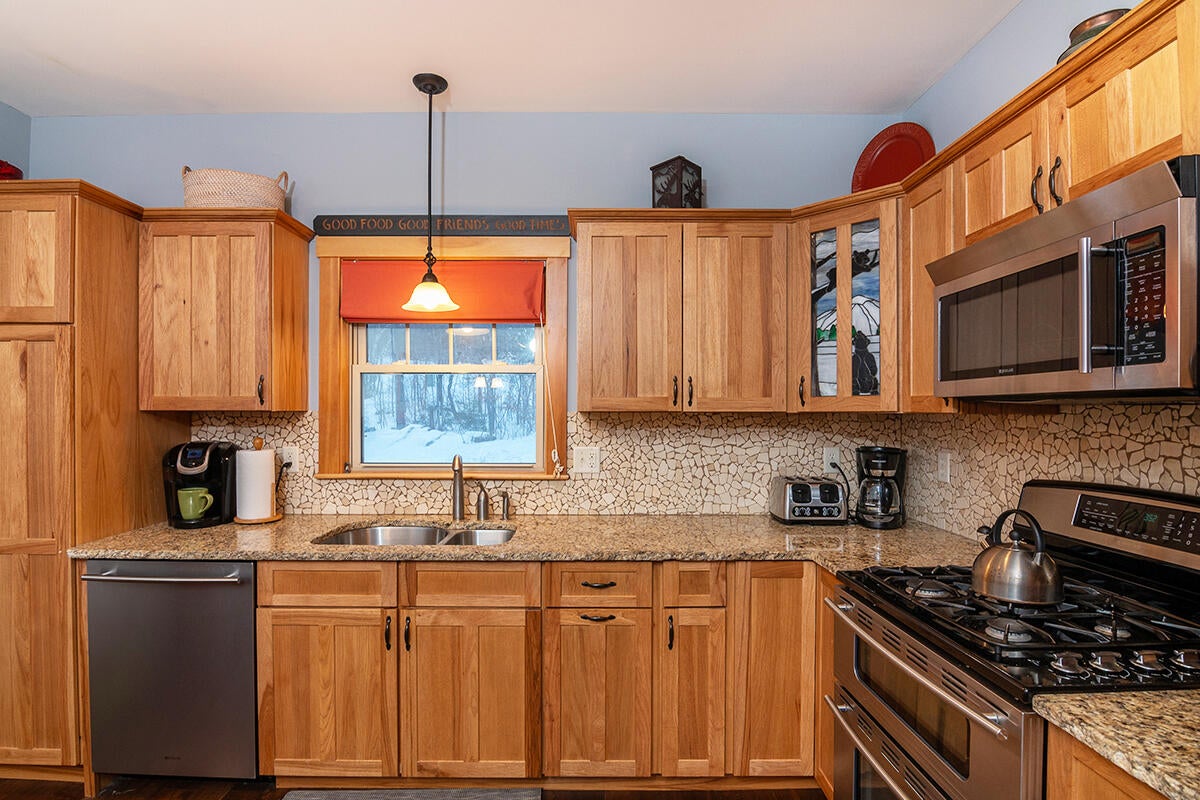
CooktopDishwasherDryerMicrowaveGas RangeRefrigeratorWasher
Basement 
Interior EntryWalk-Out AccessDaylightFinishedFull
Electric 
Circuit Breakers
Fireplace 
Yes
Fireplaces 
2
Flooring 
CarpetTileWood
Furnished 
Furnished
Heating 
PropaneRadiant
Interior 
PantryWalk-In Closet(s)
Bedroom 3 
Level - Second
Bedroom 4 
Level - Second
Bedroom 5 
Level - Basement
Bedroom 6 
Level - Basement
Bonus Room 
Level - First
Family Room 
Level - Basement
Kitchen 
Level - First
Laundry 
Level - Basement
Living Room 
Level - First
Primary Bedroom 
Level - Second
Save
Ask
Tour
Hide
Share
Exterior Features
Construction Details 
Wood SidingFrame
Lot Features 
Near Golf CourseWooded
Patio And Porch 
Deck
Roof 
Metal
View 
Mountain(s)ScenicTrees/Woods
Waterview 
Mountain(s)ScenicTrees/Woods
Community Features
Association Fee 
$882.97
Association Fee Frequency 
Monthly
Roads 
GravelDirt
Listing courtesy of Sugarloaf Real Estate


Listing data is derived in whole or in part from the Maine IDX and is for consumers' personal, noncommercial use only. Dimensions are approximate and not guaranteed. All data should be independently verified. © 2026 Maine Real Estate Information System, Inc. All Rights Reserved.
Last checked 2026-10-18 08:48 AM UTC

Neighborhood & Commute
Source: Walkscore
Save
Ask
Tour
Hide
Share