Save
Ask
Tour
Hide
Share
$680,000
27 Days On Site

31 Elliot Lane
Bowdoinham, ME 04008

For Sale|Single Family Residence|Active
6
Beds
5
Total Baths
4
Full Baths
1
Partial Bath
3,820
SqFt
$178
/SqFt
2003
Built
Subdivision:
West Branch Woods
County:
Sagadahoc
Days online/new listing status provided by Showcase IDX.
Listing courtesy of Strategic Real Estate Services
31 Elliot Lane31 Elliot Lane31 Elliot Lane31 Elliot Lane
Save
Ask
Tour
Hide
Share

Mortgage Calculator

Monthly Payment (Est.)

Enter an interest rate to see your estimated monthly payment.
Calculator powered by Showcase IDX, a Constellation1 Company. Copyright ©2026 Information is deemed reliable but not guaranteed.

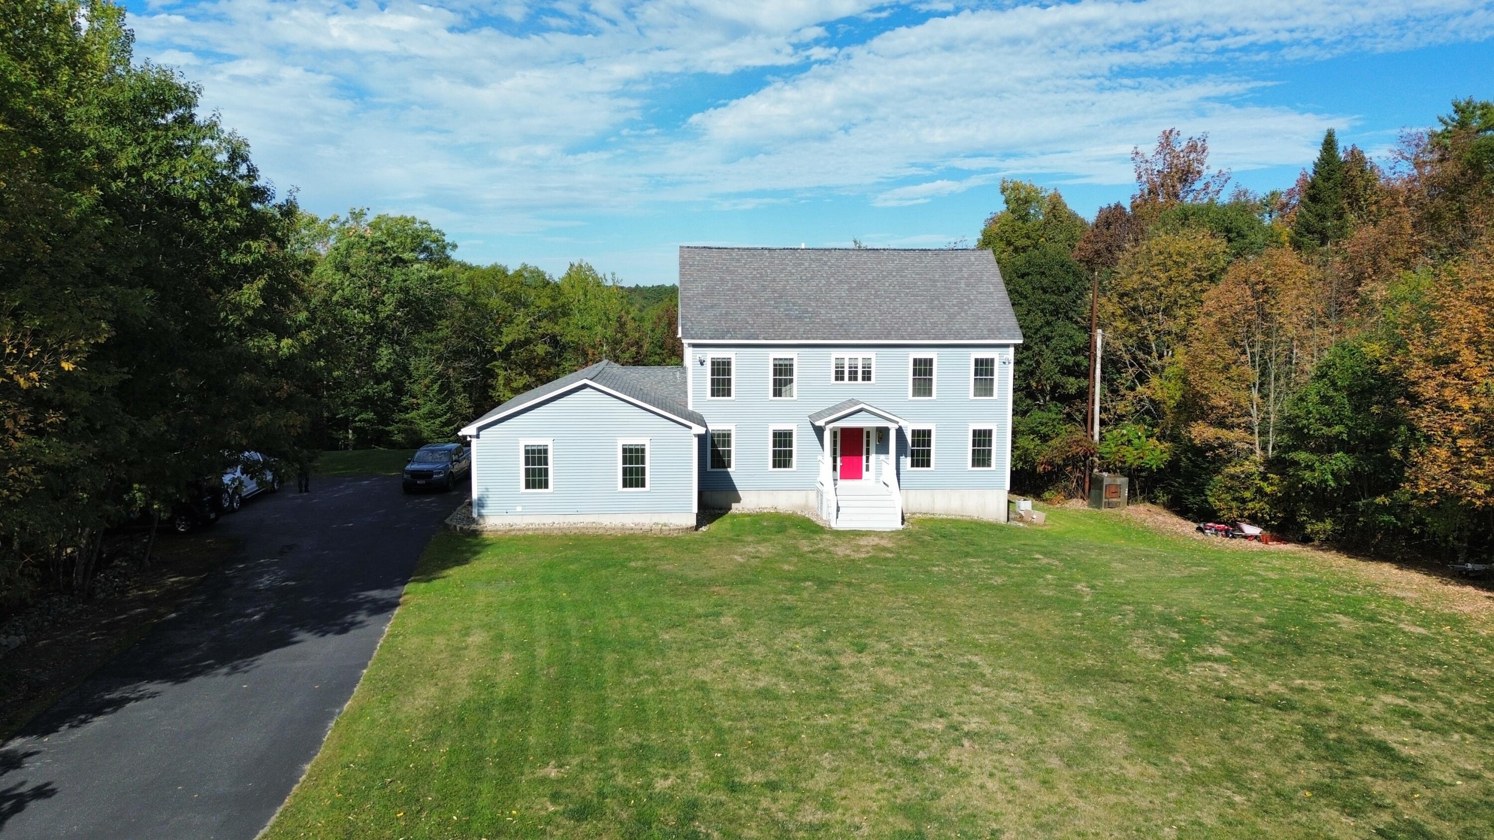
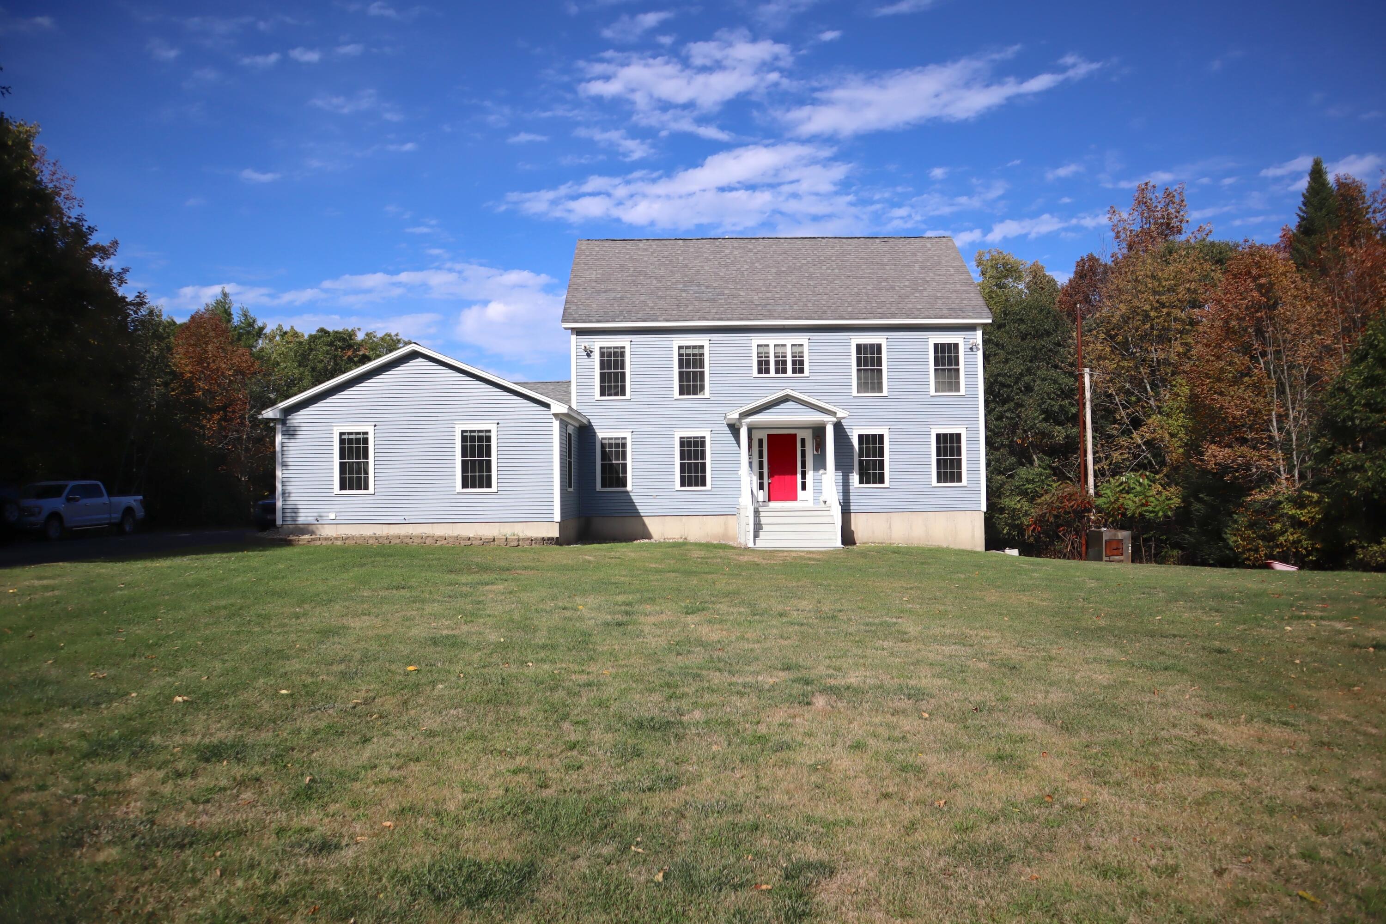
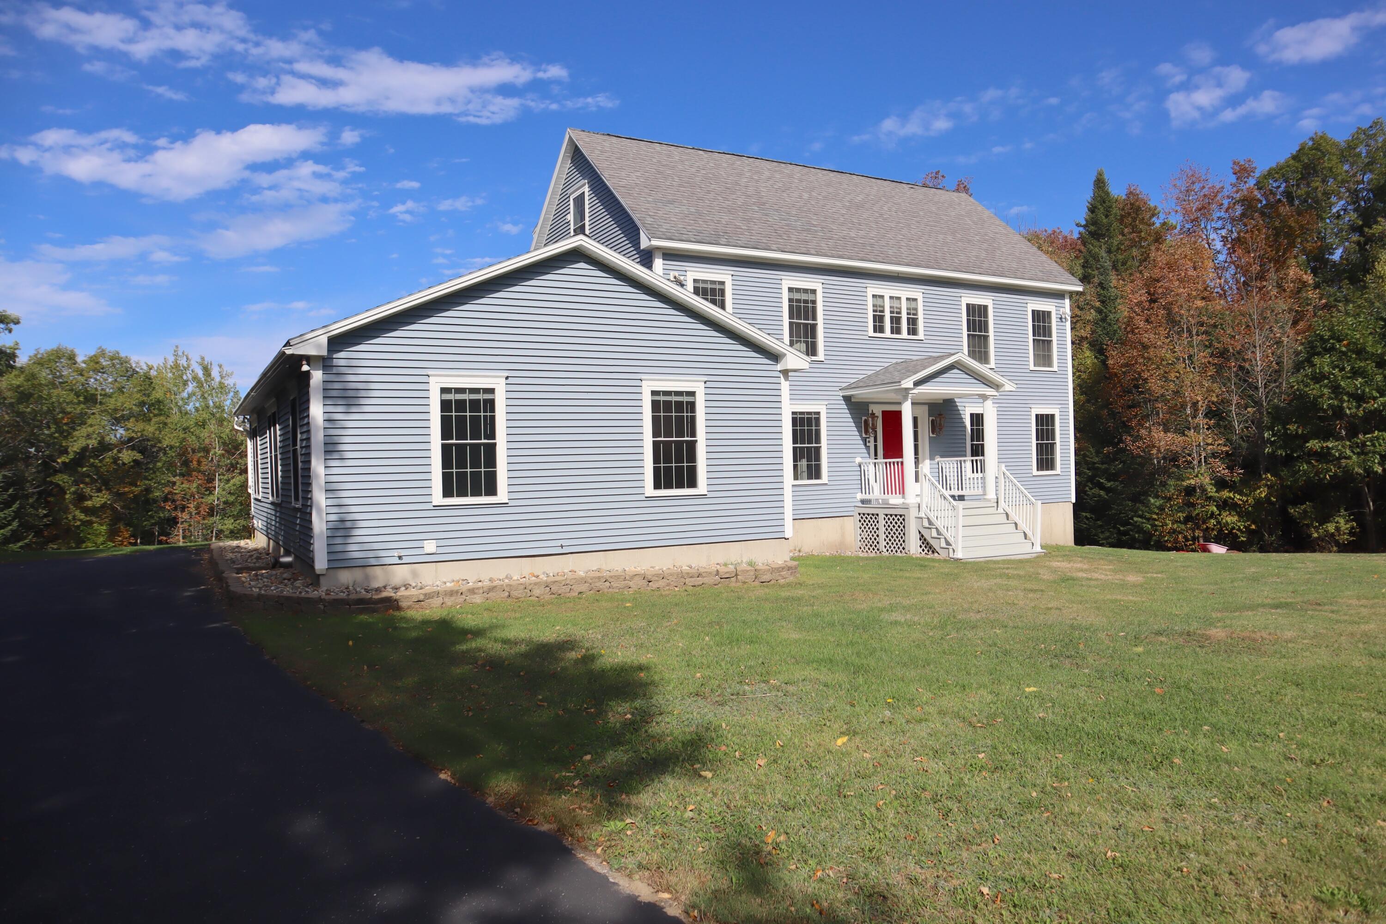
Welcome to 31 Elliot Lane in Bowdoinham, a spacious rural property offering privacy, room to spread out, and the perfect combination of peaceful country living and convenient access to the surrounding area. Set on 4.02 acres, this 6-bedroom, 4.5-bathroom home provides an abundance of space for a large family, multi-generational living, or those who simply want plenty of room for guests, hobbies, and everyday life. The flexible layout also offers excellent potential for an in-law apartment, guest suite, home office, or additional living space. Outside, enjoy a large front yard and expansive back yard, providing plenty of space for entertaining, recreation, gardening, pets, or simply enjoying the privacy of your own property. The property also features frontage on the West Branch of the Cathance River, adding a beautiful natural setting and a special waterfront element to this already spacious rural property. Despite its peaceful setting, 31 Elliot Lane is conveniently located right off I-295, approximately 35 minutes from Portland and 25 minutes from Augusta. Enjoy the tranquility of rural Bowdoinham while maintaining easy access to major highways, employment centers, shopping, dining, and everyday amenities. Book Your Showing Today!!!!

Save
Ask
Tour
Hide
Share
Listing Snapshot
Price 
$680,000
Days On Site 
27 Days
Bedrooms 
6
Inside Area (SqFt) 
3,820 sqft
Total Baths 
5
Full Baths 
4
Partial Baths 
1
Lot Size 
4.02 Acres
Year Built 
2003
MLS Number 
1682177
Status 
Active
Property Tax 
$10,449
HOA/Condo/Coop Fees 
$250 Semi-Annually
Sq Ft Source 
Public Records
Days online/new listing status provided by Showcase IDX.
Friends & Family
Recent Activity
4 days agoPrice changed to $680,000
4 days agoListing updated with changes from the MLS
4 weeks agoListing first seen on site
Price history, status history, and update history provided by Showcase IDX.
General Features
Acres 
4.02
Land Lease 
No
Parking 
PavedOn SiteOff Street
Property Sub Type 
Single Family Residence
Sewer 
Private Sewer
SqFt Above 
3820
SqFt Total 
3820
Style 
Colonial
Utilities 
Propane
Water Source 
Private
Zoning 
UNK
Interior Features
Appliances 
CooktopDishwasherMicrowaveElectric RangeRefrigerator
Basement 
Interior EntryWalk-Out AccessFullUnfinished
Cooling 
Window Unit(s)
Electric 
Circuit Breakers
Flooring 
TileWood
Heating 
OilHot WaterZonedRadiant
Interior 
In-Law FloorplanWalk-In Closet(s)
Laundry Features 
Upper Level
Bedroom 1 
Level - First
Bedroom 2 
Level - First
Bedroom 3 
Level - Second
Bedroom 4 
Level - Second
Bedroom 5 
Level - Third
Den 
Level - Third
Dining Room 
Level - First
Family Room 
Level - First
Kitchen 
Level - FirstFeatures - Kitchen Island, Pantry
Laundry 
Level - Second
Living Room 
Level - First
Primary Bedroom 
Level - Second
Save
Ask
Tour
Hide
Share
Exterior Features
Construction Details 
Vinyl SidingFrame
Lot Features 
SubdividedLevelOpen LotRolling SlopeWooded
Patio And Porch 
Deck
Roof 
Shingle
Waterfront 
Yes
Waterfront Features 
West Branch of Cathance
Community Features
Association Fee 
$250.0
Association Fee Frequency 
Semi-Annually
Roads 
Paved
Listing courtesy of Strategic Real Estate Services


Listing data is derived in whole or in part from the Maine IDX and is for consumers' personal, noncommercial use only. Dimensions are approximate and not guaranteed. All data should be independently verified. © 2026 Maine Real Estate Information System, Inc. All Rights Reserved.
Last checked 2026-10-24 05:45 PM UTC

Neighborhood & Commute
Source: Walkscore
Save
Ask
Tour
Hide
Share