Save
Ask
Tour
Hide
Share
$995,000
17 Days On Site

279 Middle Road
Union, ME 04862

For Sale|Single Family Residence|Active
3
Beds
3
Total Baths
2
Full Baths
1
Partial Bath
3,175
SqFt
$313
/SqFt
1790
Built
County:
Knox
Days online/new listing status provided by Showcase IDX.
Listing courtesy of Lone Pine Real Estate Company [email protected]
279 Middle Road279 Middle Road279 Middle Road279 Middle Road
Save
Ask
Tour
Hide
Share

Mortgage Calculator

Monthly Payment (Est.)

Enter an interest rate to see your estimated monthly payment.
Calculator powered by Showcase IDX, a Constellation1 Company. Copyright ©2026 Information is deemed reliable but not guaranteed.

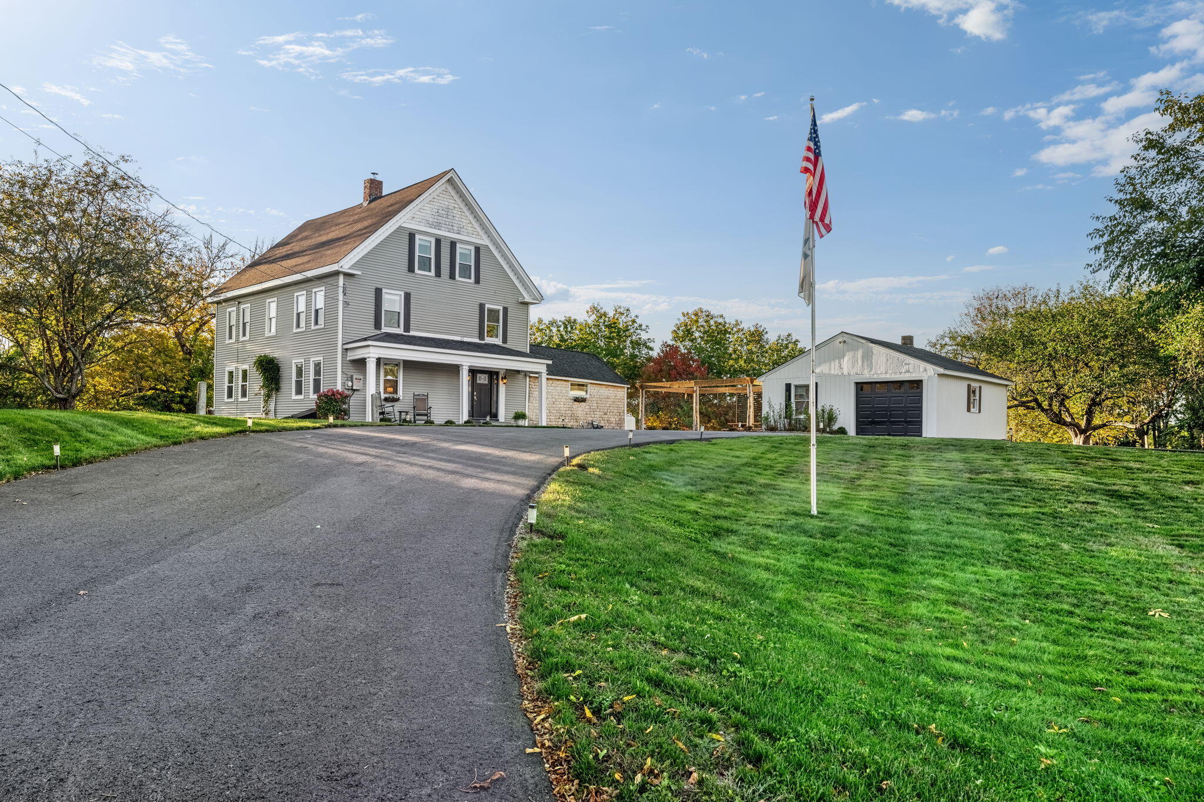
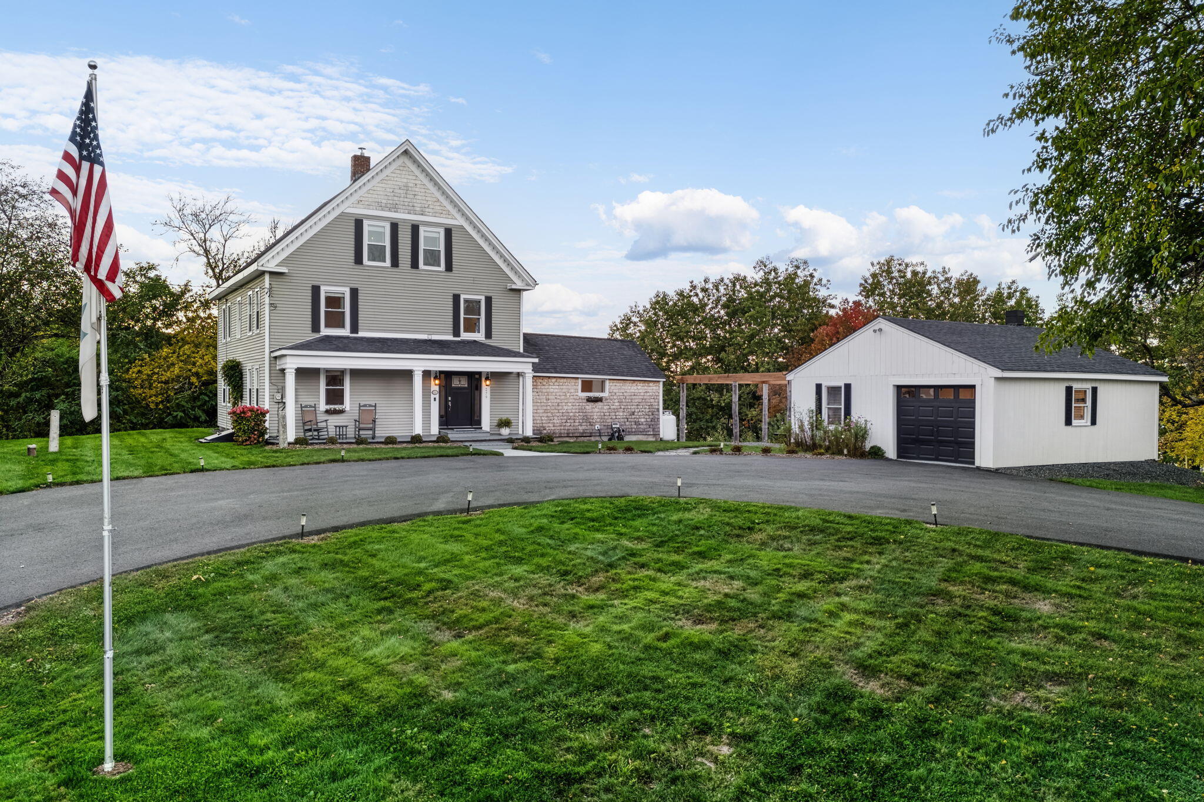
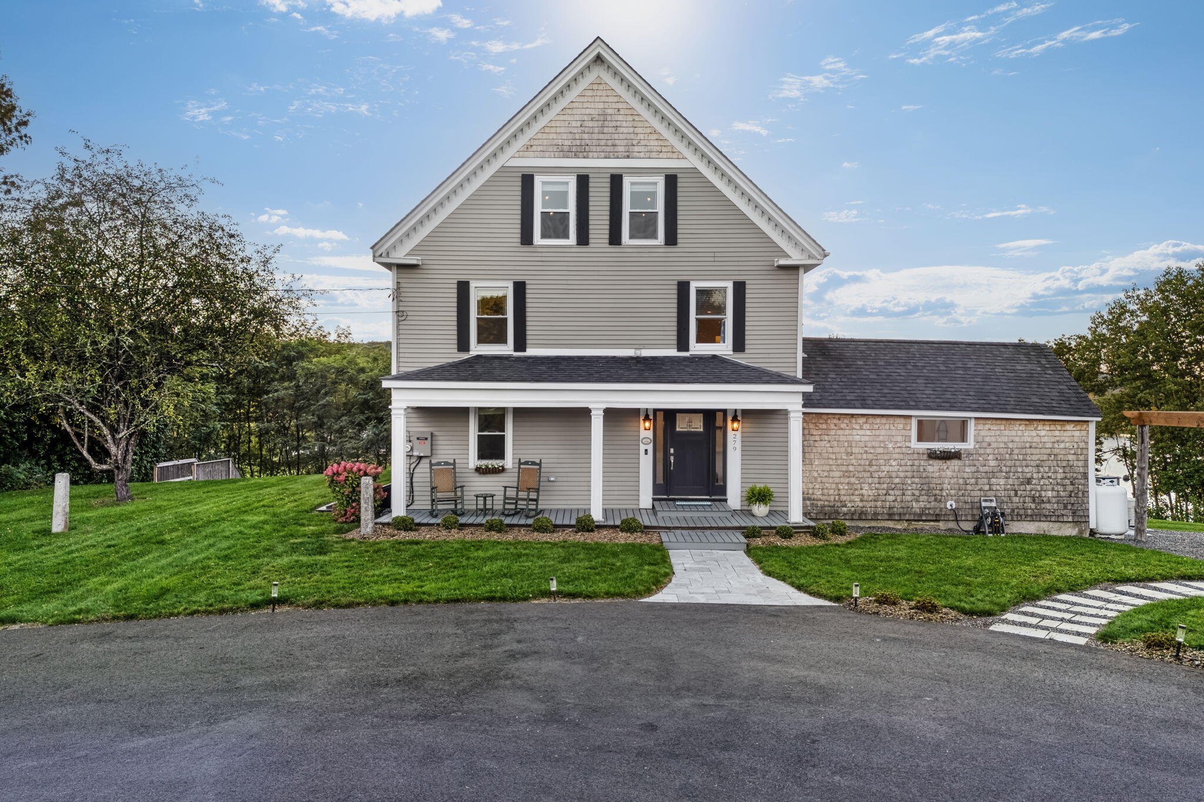
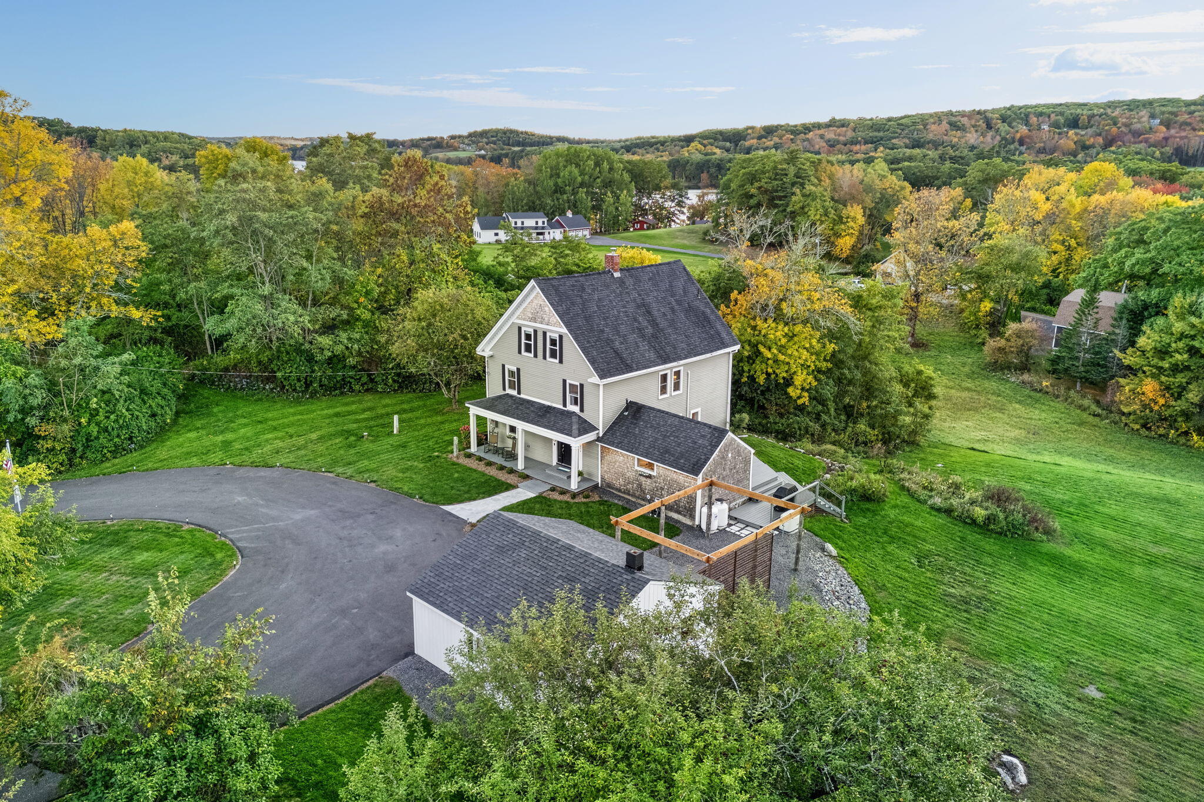
This exceptional waterfront home on Seven Tree Pond is a dream for lovers of historic New England architecture and the outdoors. Set on more than three acres with 95' of owned frontage, this thoughtfully preserved center-chimney Colonial offers an extraordinary setting for life on the lake, with pond and pastoral views from all three levels of the home. Enjoy swimming, kayaking, or motoring from the dock and sunsets around the lakeside firepit. Part of the Saint George River watershed, Seven Tree Pond connects directly to Round Pond, White Oak Pond, and the Saint George River, giving paddlers and boaters a variety of waters to explore. Across the road, an expansive bog provides a haven for wildlife. Inside, wide-plank pumpkin pine floors, exposed beams, original fireplaces, and warm woodwork blend seamlessly with thoughtful updates. Each room feels like a work of art, from the character-rich formal dining room to the modern chef's kitchen with its cathedral ceiling. The first floor also offers a living room, powder room, and primary suite with renovated marble bath and walk-in closet. The kitchen opens to a spacious deck and patio overlooking the pond. Designed for both gathering and privacy, the second floor features a family room with fireplace, two generous bedrooms with walk-in closets, full bath, and oversized, light-filled laundry room. One bedroom retains an original fireplace with wood-paneled surround. Upstairs, the third floor's exposed beams frame a flexible space for a studio, office, media room, additional bedroom, or creative retreat. Outside, perennial gardens and wildflowers explode with color in season, while the acreage offers room to garden, gather, and enjoy the water. A detached garage and paved driveway complete the setting. Ideal as an artist's retreat or multi-generational compound, with potential to explore an additional lot and home, subject to approval. Just five minutes from Union Common and 20 minutes from Rockland and Camden.

Save
Ask
Tour
Hide
Share
Listing Snapshot
Price 
$995,000
Days On Site 
17 Days
Bedrooms 
3
Inside Area (SqFt) 
3,175 sqft
Total Baths 
3
Full Baths 
2
Partial Baths 
1
Lot Size 
3.12 Acres
Year Built 
1790
MLS Number 
1683465
Status 
Active
Property Tax 
$13,840.8
HOA/Condo/Coop Fees 
N/A
Sq Ft Source 
Owner
Days online/new listing status provided by Showcase IDX.
Friends & Family
Recent Activity
2 weeks agoListing first seen on site
2 weeks agoListing updated with changes from the MLS
Price history, status history, and update history provided by Showcase IDX.
General Features
Acres 
3.12
Foundation 
Stone
Garage 
Yes
Garage Spaces 
1
Land Lease 
No
Parking 
PavedDetached
Property Sub Type 
Single Family Residence
Sewer 
Private Sewer
SqFt Above 
3175
SqFt Total 
3175
Style 
ColonialFarmhouse
Utilities 
Propane
Water Source 
PrivateWell
Zoning 
Rural/Shoreland
Interior Features
Appliances 
DishwasherDisposalDryerMicrowaveGas RangeRefrigeratorWasher
Basement 
Interior EntryDirt FloorFullSump PumpUnfinished
Cooling 
Heat Pump
Electric 
Circuit Breakers
Fireplace 
Yes
Fireplaces 
4
Flooring 
CarpetTileWood
Heating 
ElectricWoodForced AirHeat PumpWood Stove
Interior 
Walk-In Closet(s)Master DownstairsStorage
Laundry Features 
Upper LevelWasher Hookup
Window Features 
Double Pane Windows
Bedroom 1 
Level - Second
Bedroom 2 
Level - Second
Bonus Room 
Level - ThirdFeatures - Cathedral Ceiling(s)
Dining Room 
Level - FirstFeatures - Tray Ceiling(s)
Family Room 
Level - Second
Kitchen 
Level - FirstFeatures - Kitchen Island, Cathedral Ceiling(s), Eat-in Kitchen
Laundry 
Level - Second
Living Room 
Level - First
Primary Bedroom 
Level - First
Save
Ask
Tour
Hide
Share
Exterior Features
Construction Details 
Vinyl SidingWood SidingFrame
Lot Features 
Open LotPastureRolling SlopeLandscapedWooded
Other Structures 
Shed(s)
Patio And Porch 
PorchDeck
Roof 
Shingle
View 
ScenicWater
Waterfront 
Yes
Waterfront Features 
Seven Tree Pond
Waterview 
ScenicWater
Windows/Doors 
Double Pane Windows
Community Features
Association Amenities 
Storage
Roads 
Paved
Listing courtesy of Lone Pine Real Estate Company [email protected]


Listing data is derived in whole or in part from the Maine IDX and is for consumers' personal, noncommercial use only. Dimensions are approximate and not guaranteed. All data should be independently verified. © 2026 Maine Real Estate Information System, Inc. All Rights Reserved.
Last checked 2026-10-24 05:45 PM UTC

Neighborhood & Commute
Source: Walkscore
Save
Ask
Tour
Hide
Share