
123 Plummer Mill RoadDurham, ME 04222
Mortgage Calculator
Monthly Payment (Est.)
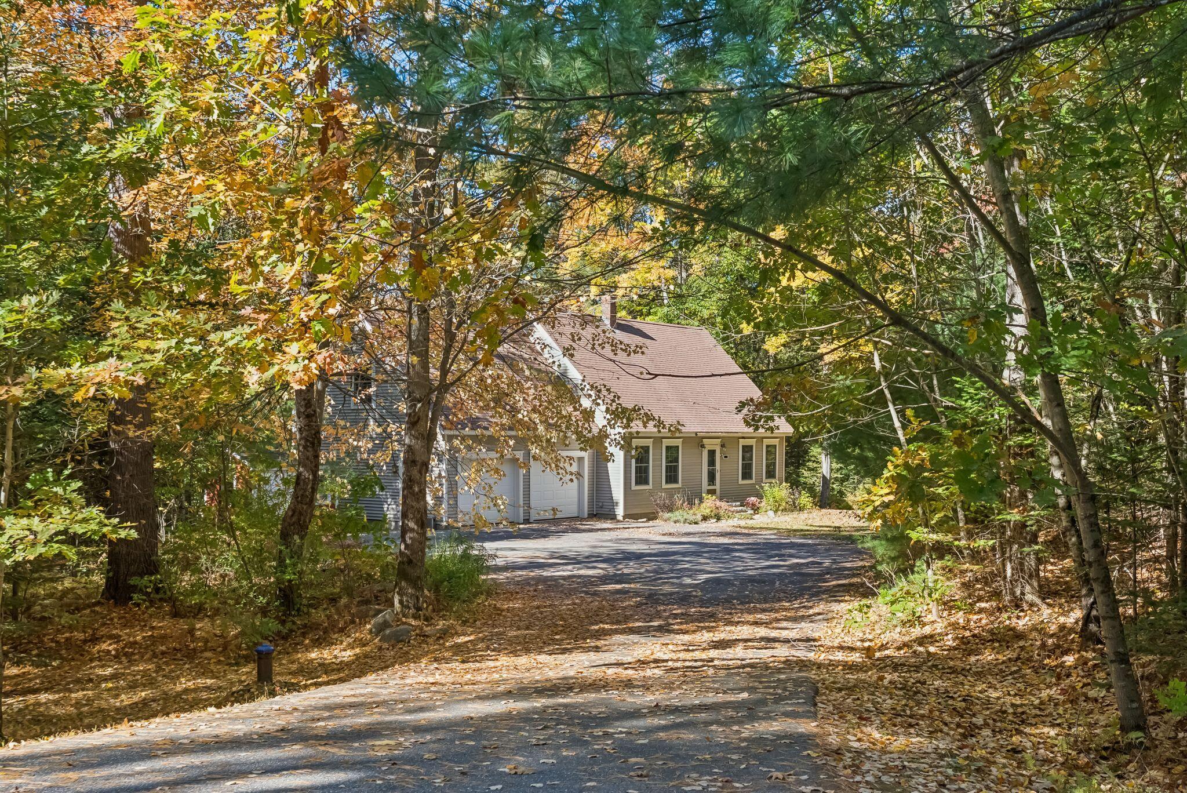
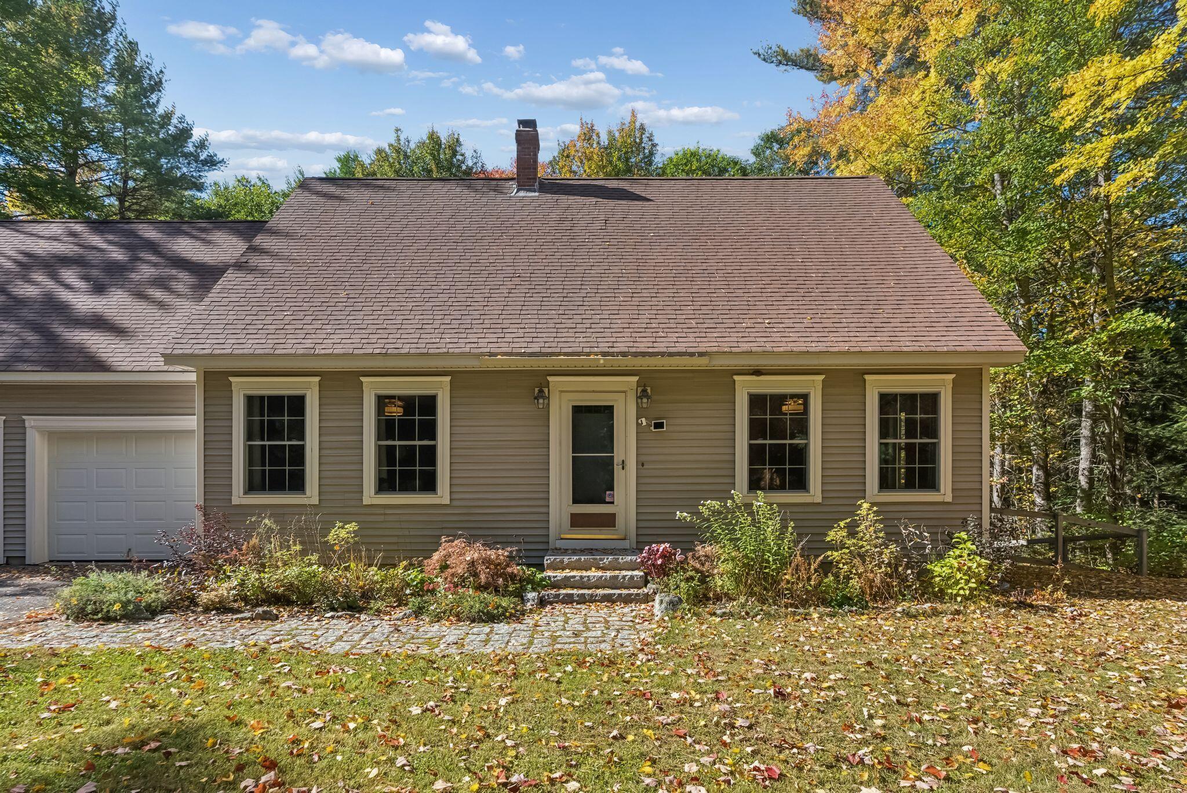
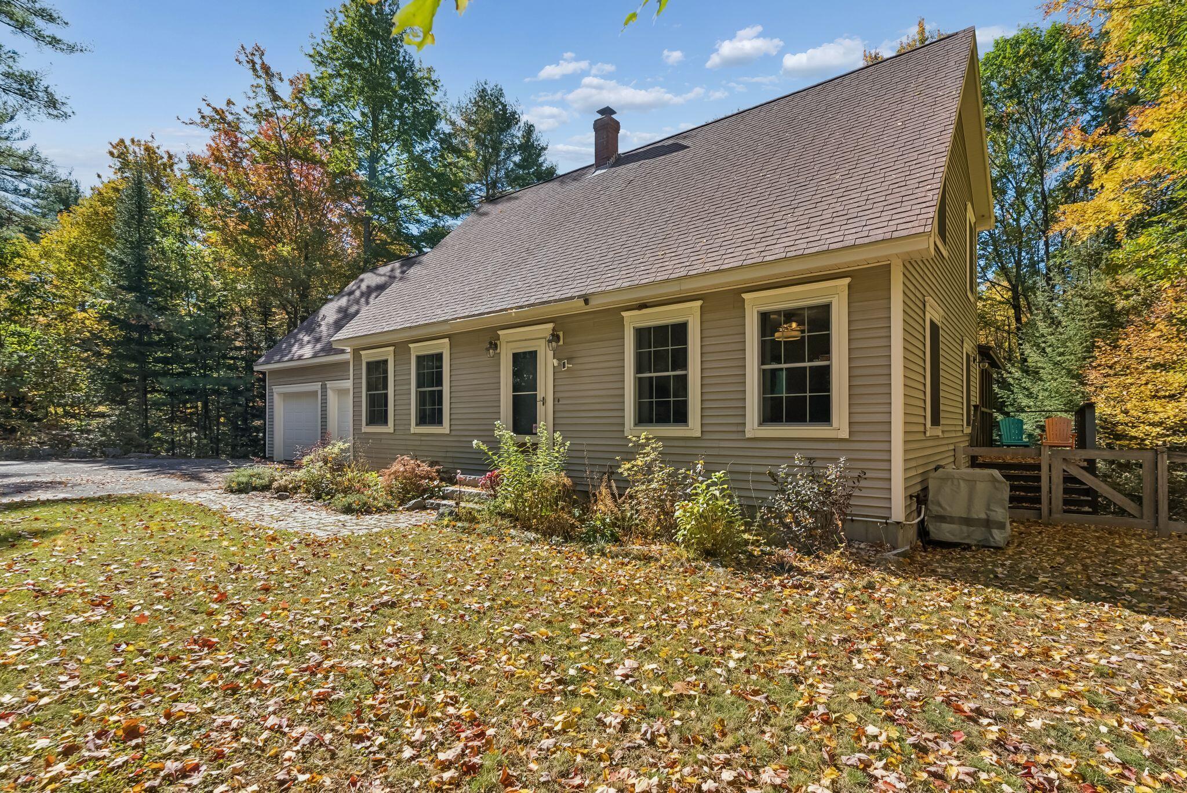
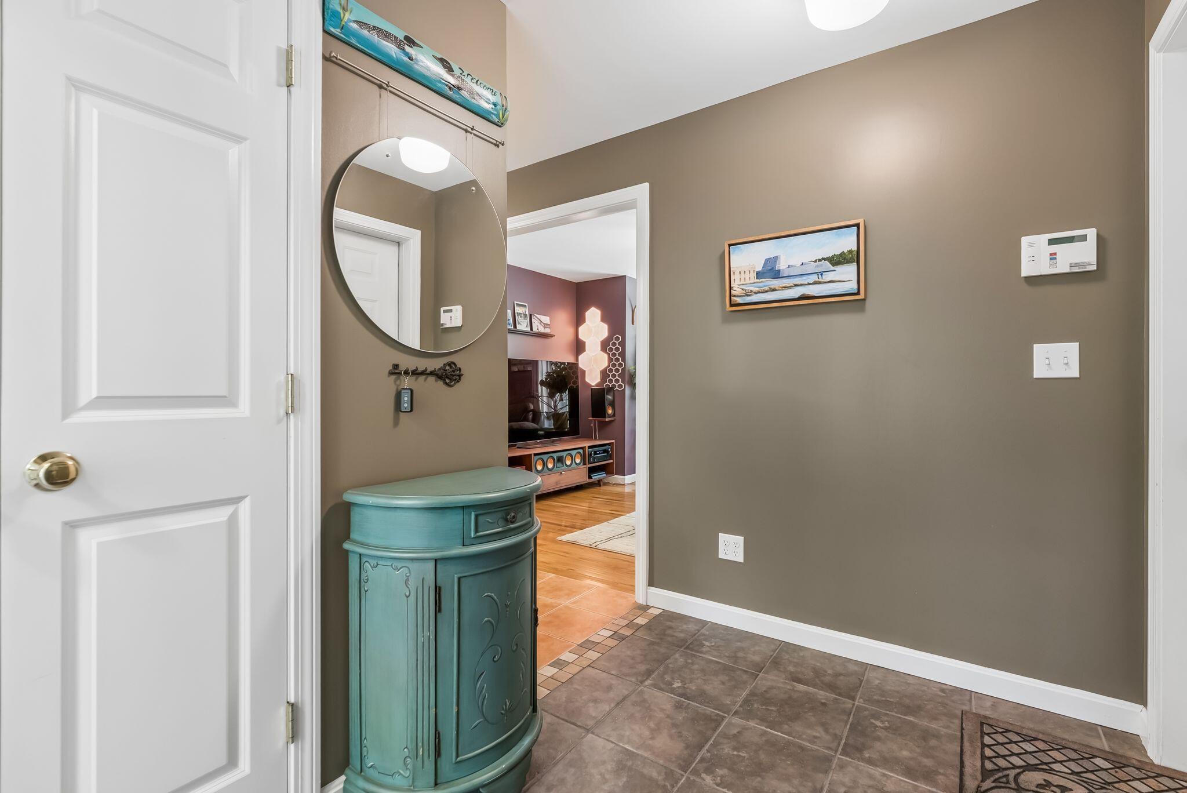
Enter an interest rate to see your estimated monthly payment.Set back on 2.16 acres in a quiet Durham setting, this well-kept Cape has a warm, comfortable feel and a layout that makes good use of its space. From the mudroom off the attached 2-car garage, the first floor opens to a relaxed TV/living room that flows into the open kitchen and dining area, where cherry cabinetry is paired with recently installed granite countertops, a complementary backsplash, and stainless steel appliances. A separate office/den adds useful flexibility, while the exceptional three-season sunroom and rear deck extend the living space outdoors. Upstairs, two sizable bedrooms share a generous full bath, with a laundry room conveniently located off the hall. The primary suite includes two large closets and a well-appointed en-suite bath with a double vanity, radiant heat tile flooring, and a tiled shower with dual showerheads. Just beyond, access to storage above the garage keeps additional space close at hand. The lower level is a standout, with a charming wet bar, full bath, sunken flat-screen television, and wood stove providing additional space for recreation or in-law suite. Walkout access leads to the rear patio and fenced backyard, where mature tree cover provides a welcome sense of privacy and you'll find raspberries and stone steps that lead back up to the deck. With multiple indoor and outdoor living spaces, generous acreage, and a wooded setting, the property feels tucked away without being remote, as it's minutes away from the local school, farm market, nature trails, and boat launches. Freeport is just 20 minutes away and Lewiston/Auburn and Brunswick are both approximately 20 minutes away, keeping shopping, dining, and everyday conveniences within easy reach. Keep warm this winter with a new high-efficiency propane furnace and new on-demand hot water heater, stay cool next summer with a central air system, and have peace of mind with a whole-house generator.
| 2 weeks ago | Listing first seen on site | |
| 2 weeks ago | Listing updated with changes from the MLS® |


Listing data is derived in whole or in part from the Maine IDX and is for consumers' personal, noncommercial use only. Dimensions are approximate and not guaranteed. All data should be independently verified. © 2026 Maine Real Estate Information System, Inc. All Rights Reserved.
Last checked 2026-10-18 08:48 AM UTC
Did you know? You can invite friends and family to your search. They can join your search, rate and discuss listings with you.