Save
Ask
Tour
Hide
Share
$1,259,000
15 Days On Site

10 Eastward
Rockport, ME 04856

For Sale|Single Family Residence|Active
4
Beds
3
Total Baths
3
Full Baths
3,127
SqFt
$403
/SqFt
1998
Built
County:
Knox
Days online/new listing status provided by Showcase IDX.
Listing courtesy of DownHomeMaine
10 Eastward10 Eastward10 Eastward10 Eastward
Save
Ask
Tour
Hide
Share

Mortgage Calculator

Monthly Payment (Est.)

Enter an interest rate to see your estimated monthly payment.
Calculator powered by Showcase IDX, a Constellation1 Company. Copyright ©2026 Information is deemed reliable but not guaranteed.

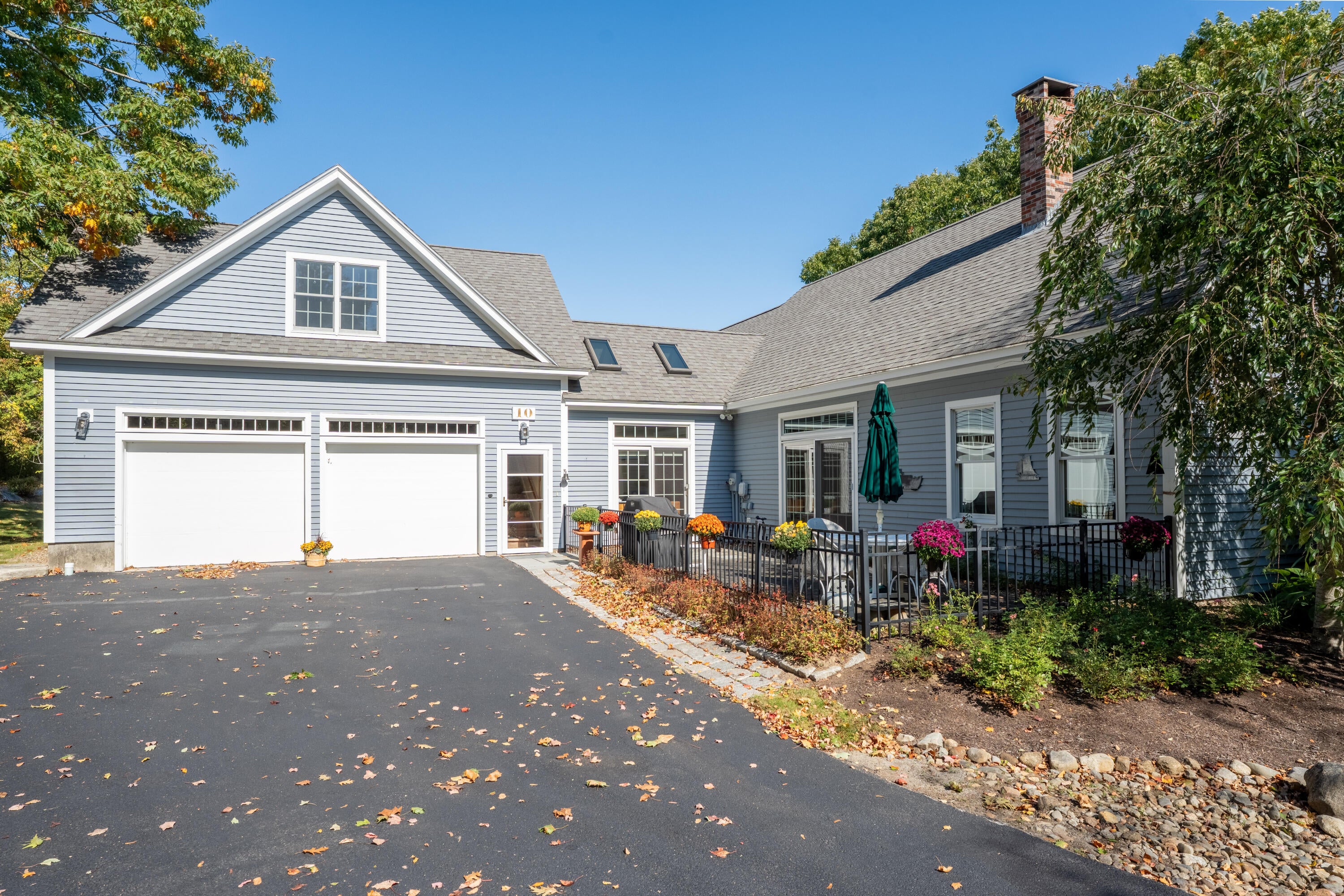
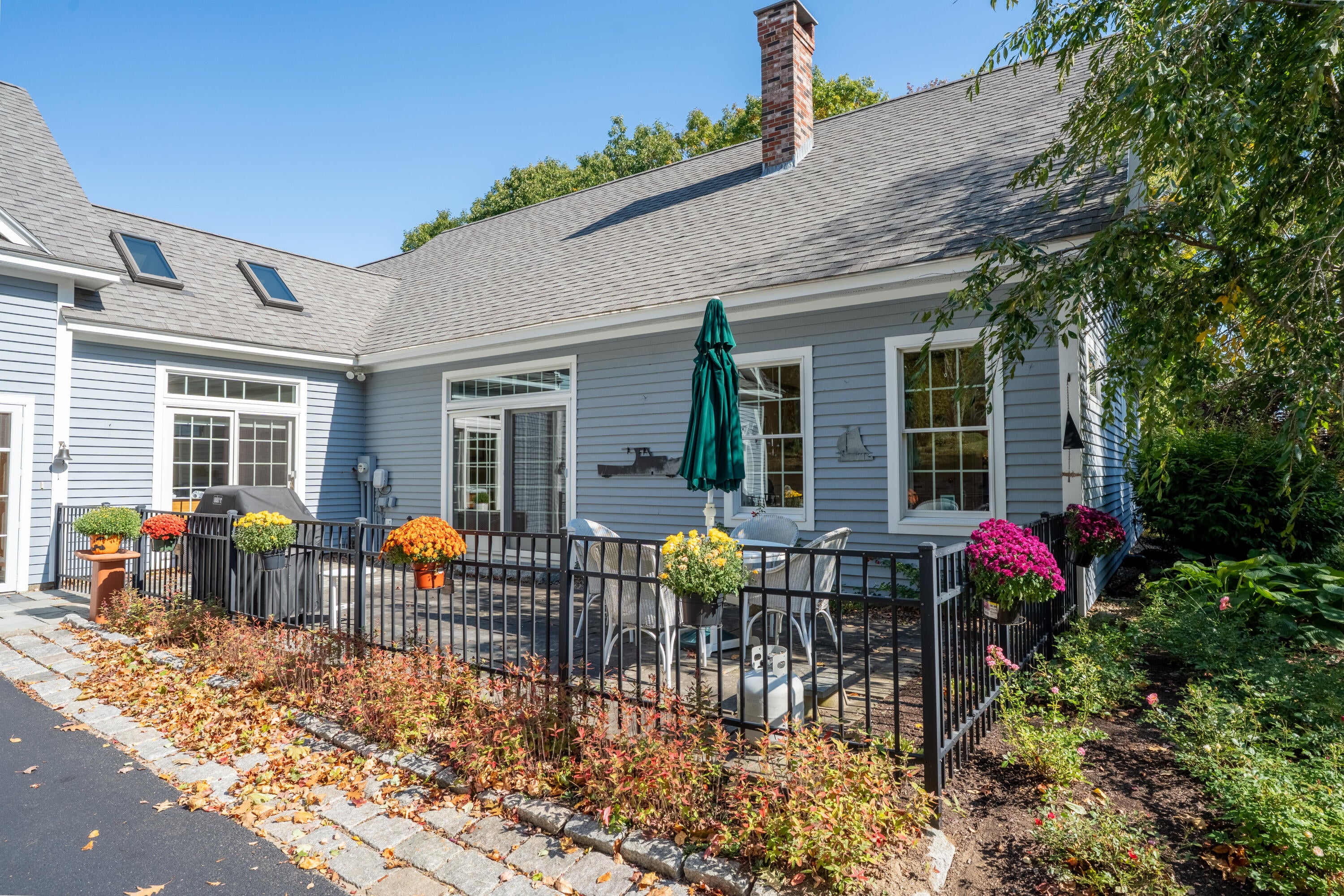
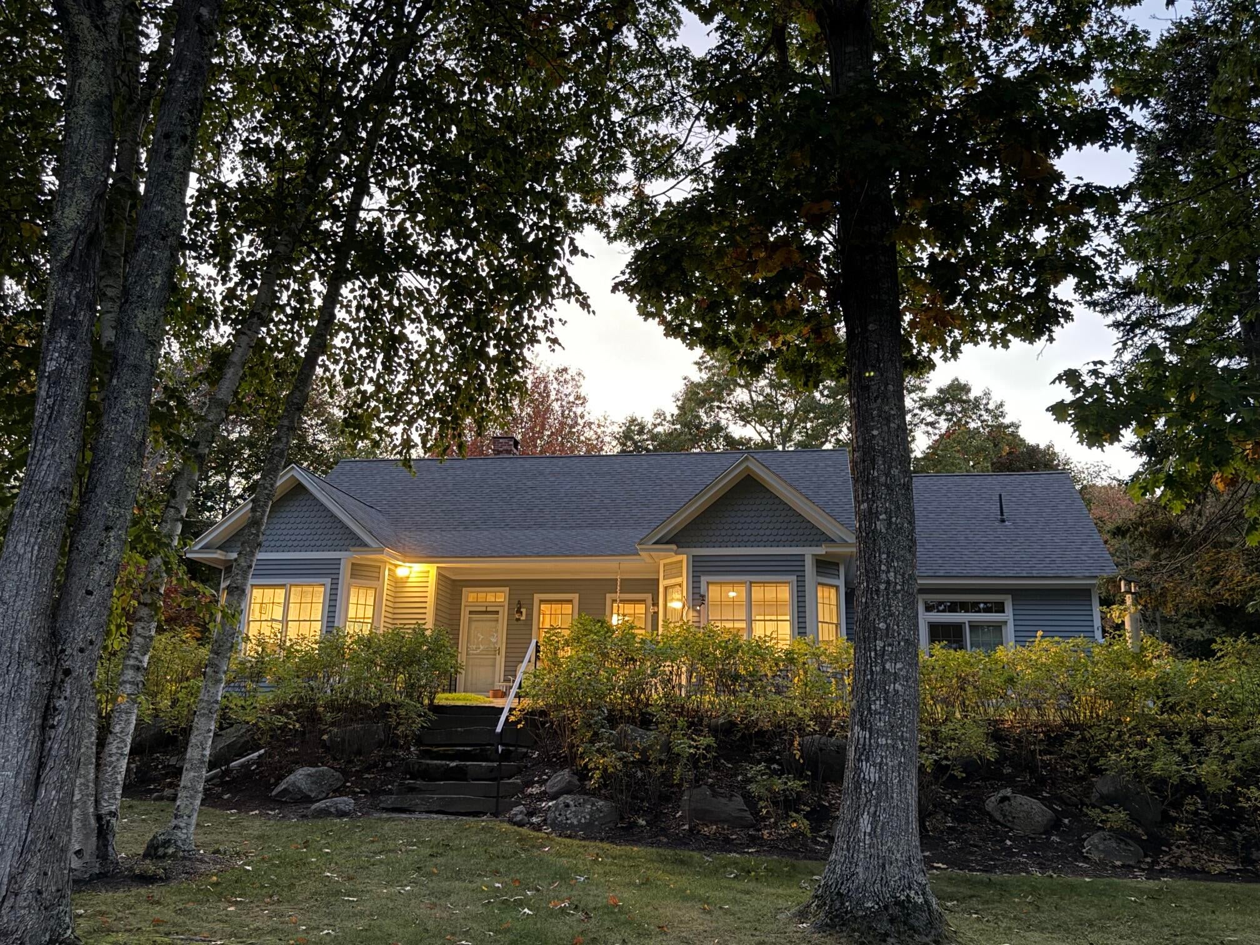
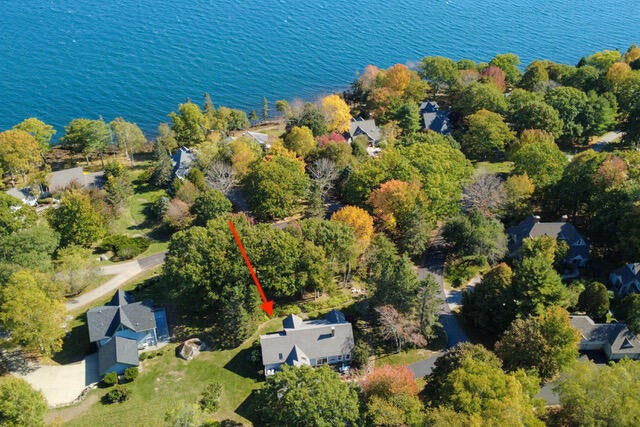
Discover an exceptional opportunity for luxury first-floor living within an elegant, gated waterfront community designed for an oceanfront lifestyle. This home is suited for effortless everyday comfort with lovingly-maintained and renovated interiors while providing access to resort-style amenities. The stand-alone residence features recent updates including a newer roof and driveway, updated heating system, interior renovations, esthetic improvements, and landscaping. The spacious primary en suite bedroom features direct access to a seasonal water-view patio. Providing privacy for family and guests, a separate bedroom wing offers two additional bedrooms and full bath. The main living area centers around an inviting wood-burning fireplace and direct access to another patio, then flows naturally into the dedicated dining room and adjacent kitchen. Additionally, there is a sunroom with patio access that adjoins the laundry room. The attached two-car garage with an expanded workbench and storage spaces compliments the storage area in the attic. Offering flexible accommodations for extended family, visiting guests, or a peaceful private retreat is an added highlight of a private guest apartment. Perfect for enjoying the outdoors, this double lot located on a quiet corner with beautiful gardens, two patios, a welcoming porch, and a dedicated fire pit area offers inviting spaces for morning coffee, afternoon relaxation, and evening entertaining with friends. Granite steps with a custom handrail lead to an expansive lawn. Direct access to a deeded walkway that winds along 2500 feet of shoreline is an exceptional highlight. The private community offers a collection of amenities including tennis courts, a swimming pool, and a shared common gathering space ideal for beautiful private parties and community celebrations. Located 5 minutes to the Samoset Resort and its famous seaside golf course and downtown Rockland. Make sure to view the home video.

Save
Ask
Tour
Hide
Share
Listing Snapshot
Price 
$1,259,000
Days On Site 
15 Days
Bedrooms 
4
Inside Area (SqFt) 
3,127 sqft
Total Baths 
3
Full Baths 
3
Partial Baths 
N/A
Lot Size 
1 Acre
Year Built 
1998
MLS Number 
1683796
Status 
Active
Property Tax 
$10,407
HOA/Condo/Coop Fees 
$1,128.17 monthly
Sq Ft Source 
Public Records
Days online/new listing status provided by Showcase IDX.
Friends & Family
Recent Activity
2 weeks agoListing first seen on site
2 weeks agoListing updated with changes from the MLS
Price history, status history, and update history provided by Showcase IDX.
General Features
Acres 
1
Garage 
Yes
Garage Spaces 
2
Green Energy Efficient 
Water HeaterThermostat
Land Lease 
No
Parking 
PavedOff StreetGarage Door OpenerInside EntranceStorage
Property Sub Type 
Single Family Residence
Security 
Security System
Sewer 
Public Sewer
SqFt Above 
3127
SqFt Total 
3127
Style 
Cape CodContemporaryRaised RanchRanch
Utilities 
Propane
Water Source 
Public
Zoning 
Residential
Interior Features
Appliances 
DishwasherDryerElectric RangeRefrigeratorWasher
Basement 
Interior EntryUnfinished
Electric 
Circuit Breakers
Fireplace 
Yes
Fireplaces 
1
Flooring 
CarpetTileHardwood
Heating 
PropaneWoodBaseboardOtherRadiant
Interior 
In-Law FloorplanPantryMaster DownstairsOtherStorage
Laundry Features 
Main Level
Window Features 
Double Pane Windows
Bedroom 2 
Level - First
Bedroom 3 
Level - First
Bedroom 4 
Level - Second
Dining Room 
Level - First
Kitchen 
Level - First
Laundry 
Level - First
Living Room 
Level - First
Primary Bedroom 
Level - First
Sunroom 
Level - First
Save
Ask
Tour
Hide
Share
Exterior Features
Construction Details 
ClapboardWood SidingFrame
Exterior 
Tennis Court(s)
Lot Features 
Near Golf CourseLevelOpen LotPastureRolling SlopeLandscapedWooded
Patio And Porch 
PorchDeckPatio
Pool Features 
Above GroundIn Ground
Road Frontage 
Private Road
Roof 
Shingle
View 
ScenicWater
Waterfront 
Yes
Waterfront Features 
Ocean FrontWaterfront
Waterview 
ScenicWater
Windows/Doors 
Double Pane Windows
Community Features
Accessibility Features 
Accessible Entrance
Association Amenities 
ClubhouseStorage
Association Fee 
$3384.5
Association Fee Frequency 
Quarterly
Community Features 
Clubhouse
School District 
Five Town CSD
Roads 
Paved
Schools
School District
Five Town CSD
Elementary School
Unknown
Middle School
Unknown
High School
Unknown
Listing courtesy of DownHomeMaine


Listing data is derived in whole or in part from the Maine IDX and is for consumers' personal, noncommercial use only. Dimensions are approximate and not guaranteed. All data should be independently verified. © 2026 Maine Real Estate Information System, Inc. All Rights Reserved.
Last checked 2026-10-24 05:45 PM UTC

Neighborhood & Commute
Source: Walkscore
Save
Ask
Tour
Hide
Share