
Save
Ask
Tour
Hide
$494,000
15 Days On Site
29 Ivanhoe DriveTopsham, ME 04086
Single Family Residence|Pending
2
Beds
2
Total Baths
2
Full Baths
1,656
SqFt
$298
/SqFt
1984
Built
County:
Sagadahoc
Days online/new listing status provided by Showcase IDX.
Listing courtesy of Engel & Volkers Casco Bay
Save
Ask
Tour
Hide
Mortgage Calculator
Monthly Payment (Est.)
Enter an interest rate to see your estimated monthly payment.Calculator powered by Showcase IDX, a Constellation1 Company. Copyright ©2026 Information is deemed reliable but not guaranteed.
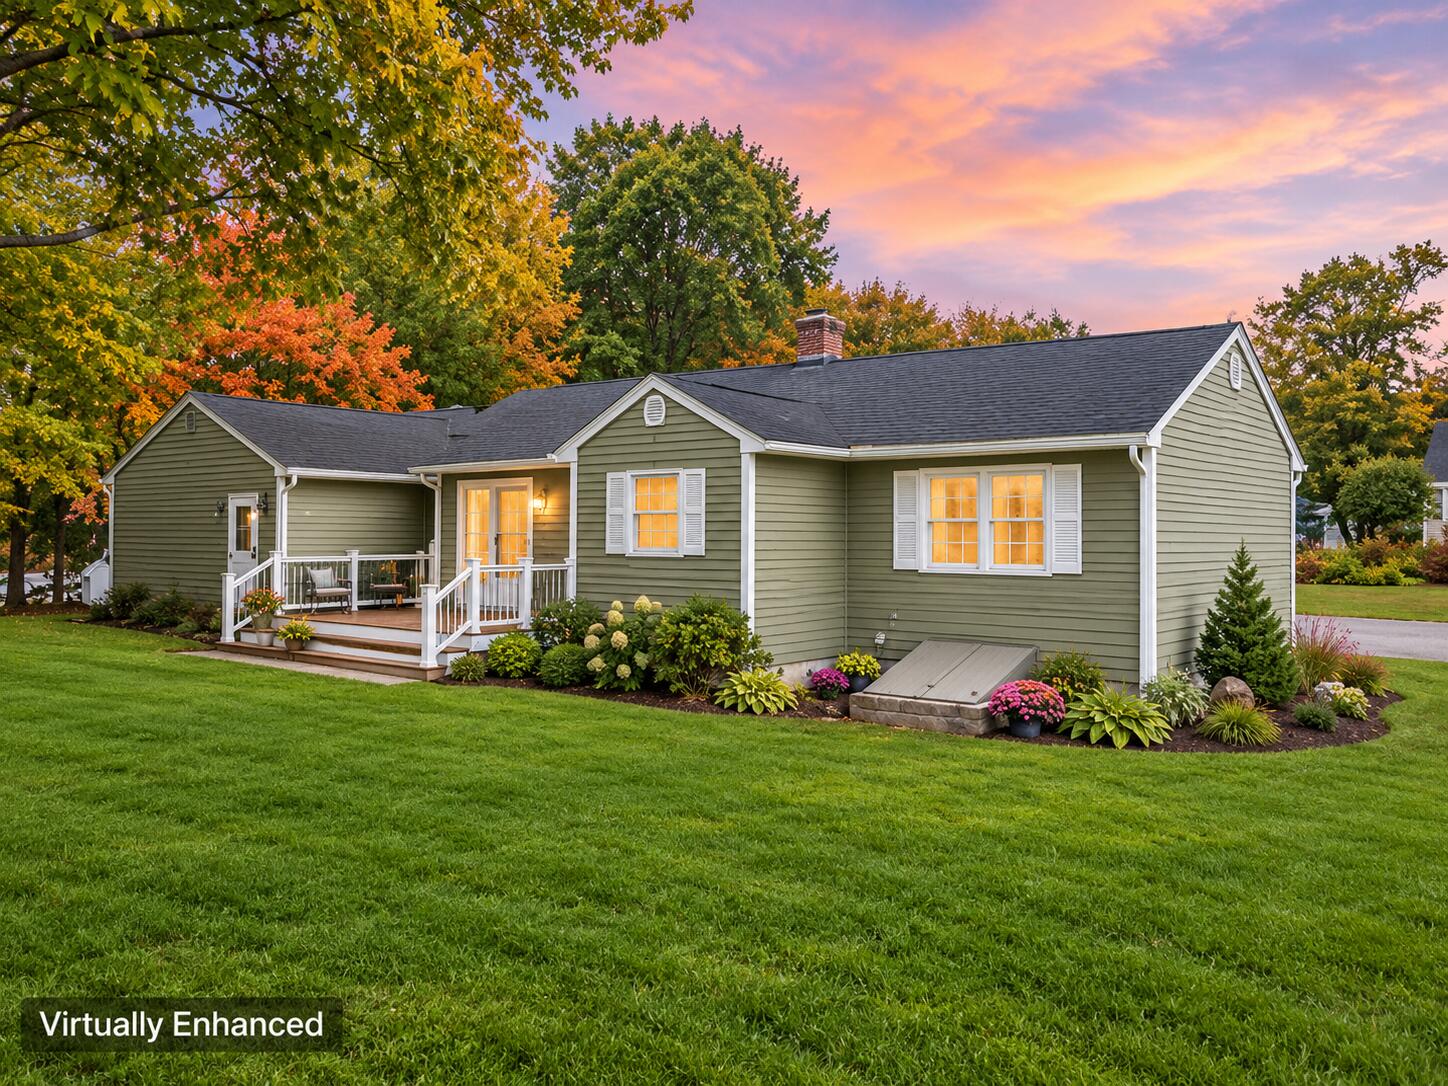
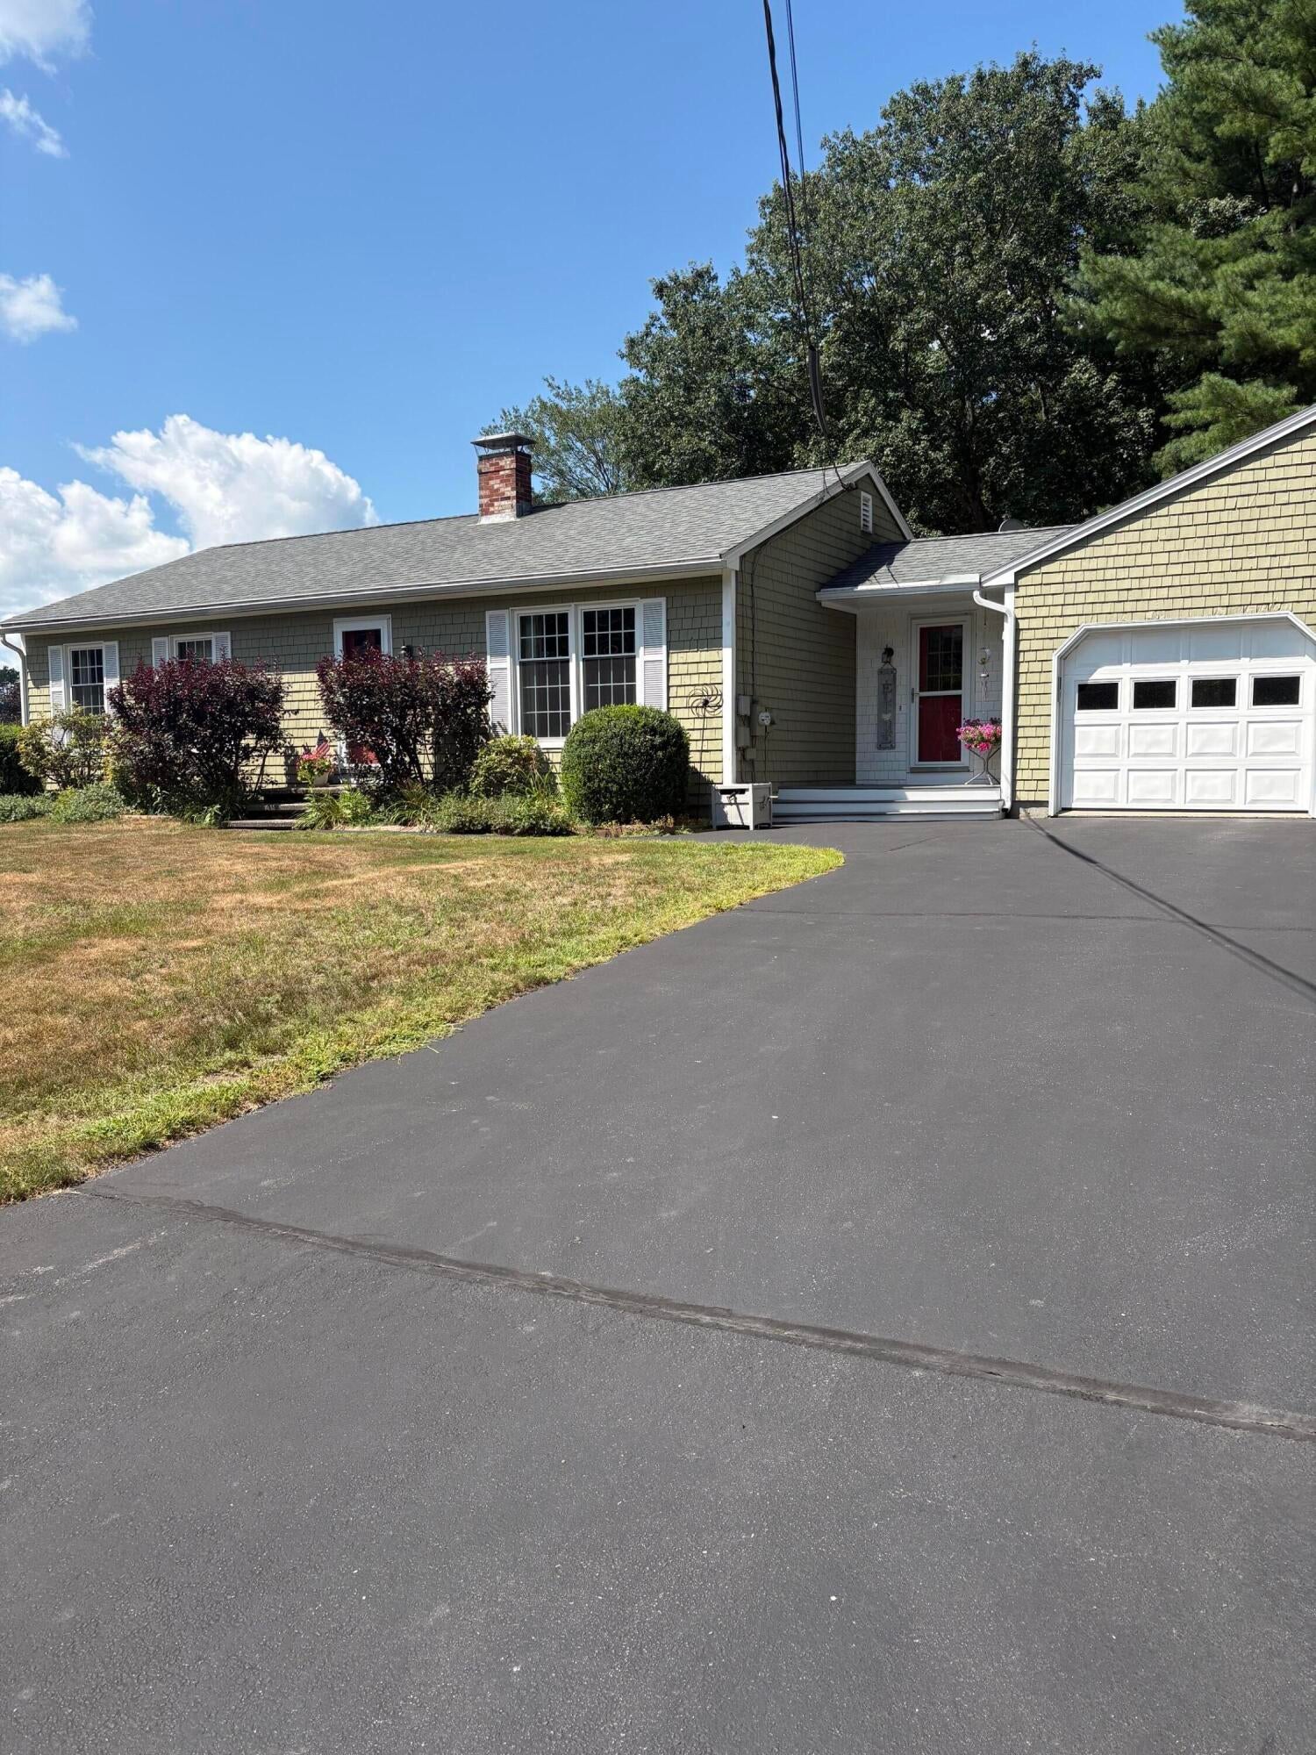
**Updated Ranch in a Desirable Neighborhood!** Enjoy easy one-level living in this beautifully updated ranch, ideally located in a popular neighborhood close to I-295, shopping, golf, entertainment, and scenic nature trails. Thoughtfully landscaped grounds add to the home's curb appeal, while the flexible layout offers room to expand and make the space your own. The insulated garage with heat is a wonderful bonus, perfect for year-round projects, hobbies, or extra workspace. Combining comfort, convenience, and future potential, this home is a fantastic opportunity to enjoy the best of single-level living in a sought-after location!
Save
Ask
Tour
Hide
Listing Snapshot
Price
$494,000
Days On Site
15 Days
Bedrooms
2
Inside Area (SqFt)
1,656 sqft
Total Baths
2
Full Baths
2
Partial Baths
N/A
Lot Size
0.51 Acres
Year Built
1984
MLS Number
1683822
Status
Pending
Property Tax
$4,704
HOA/Condo/Coop Fees
N/A
Sq Ft Source
Owner
Days online/new listing status provided by Showcase IDX.
Friends & Family
Recent Activity
| a week ago | Listing updated with changes from the MLS | |
| a week ago | Status changed to Pending | |
| 2 weeks ago | Listing first seen on site |
Price history, status history, and update history provided by Showcase IDX.
General Features
Acres
0.51
Attached Garage
Yes
Garage
Yes
Garage Spaces
2
Land Lease
No
Parking
PavedOn SiteGarage Door OpenerInside EntranceHeated GarageAttached
Property Sub Type
Single Family Residence
Sewer
Septic Tank
SqFt Above
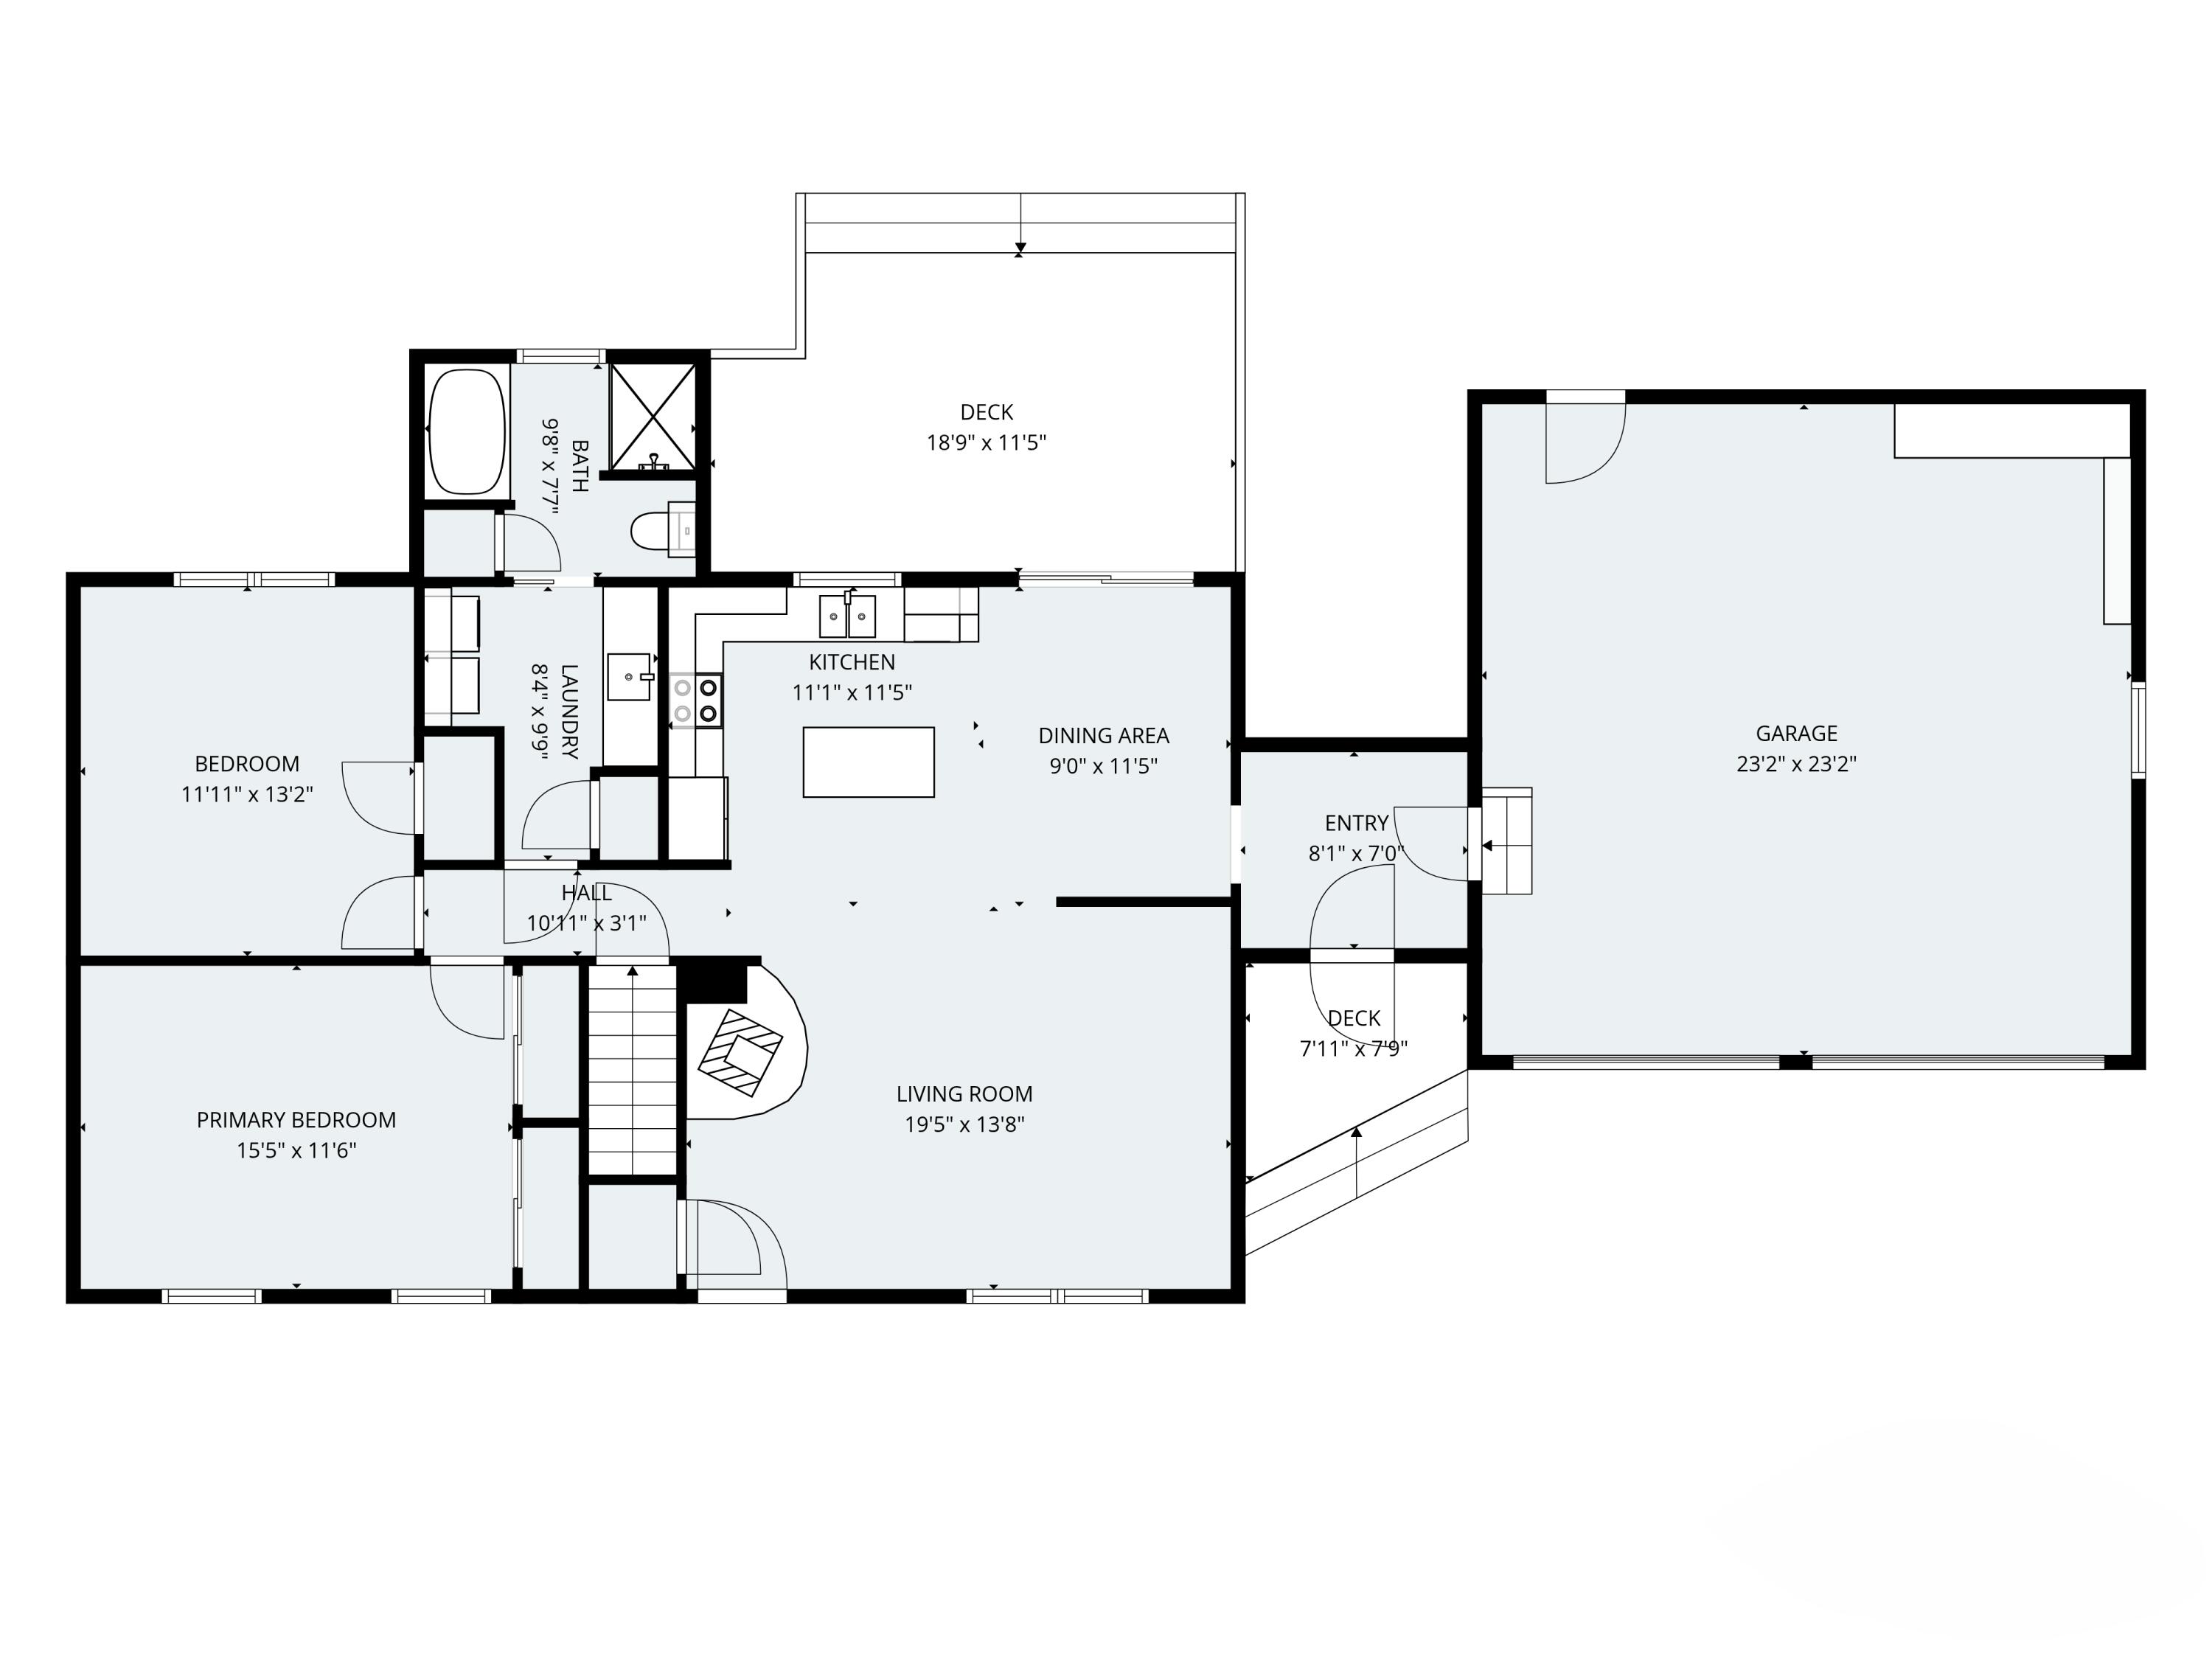
1156
SqFt Below
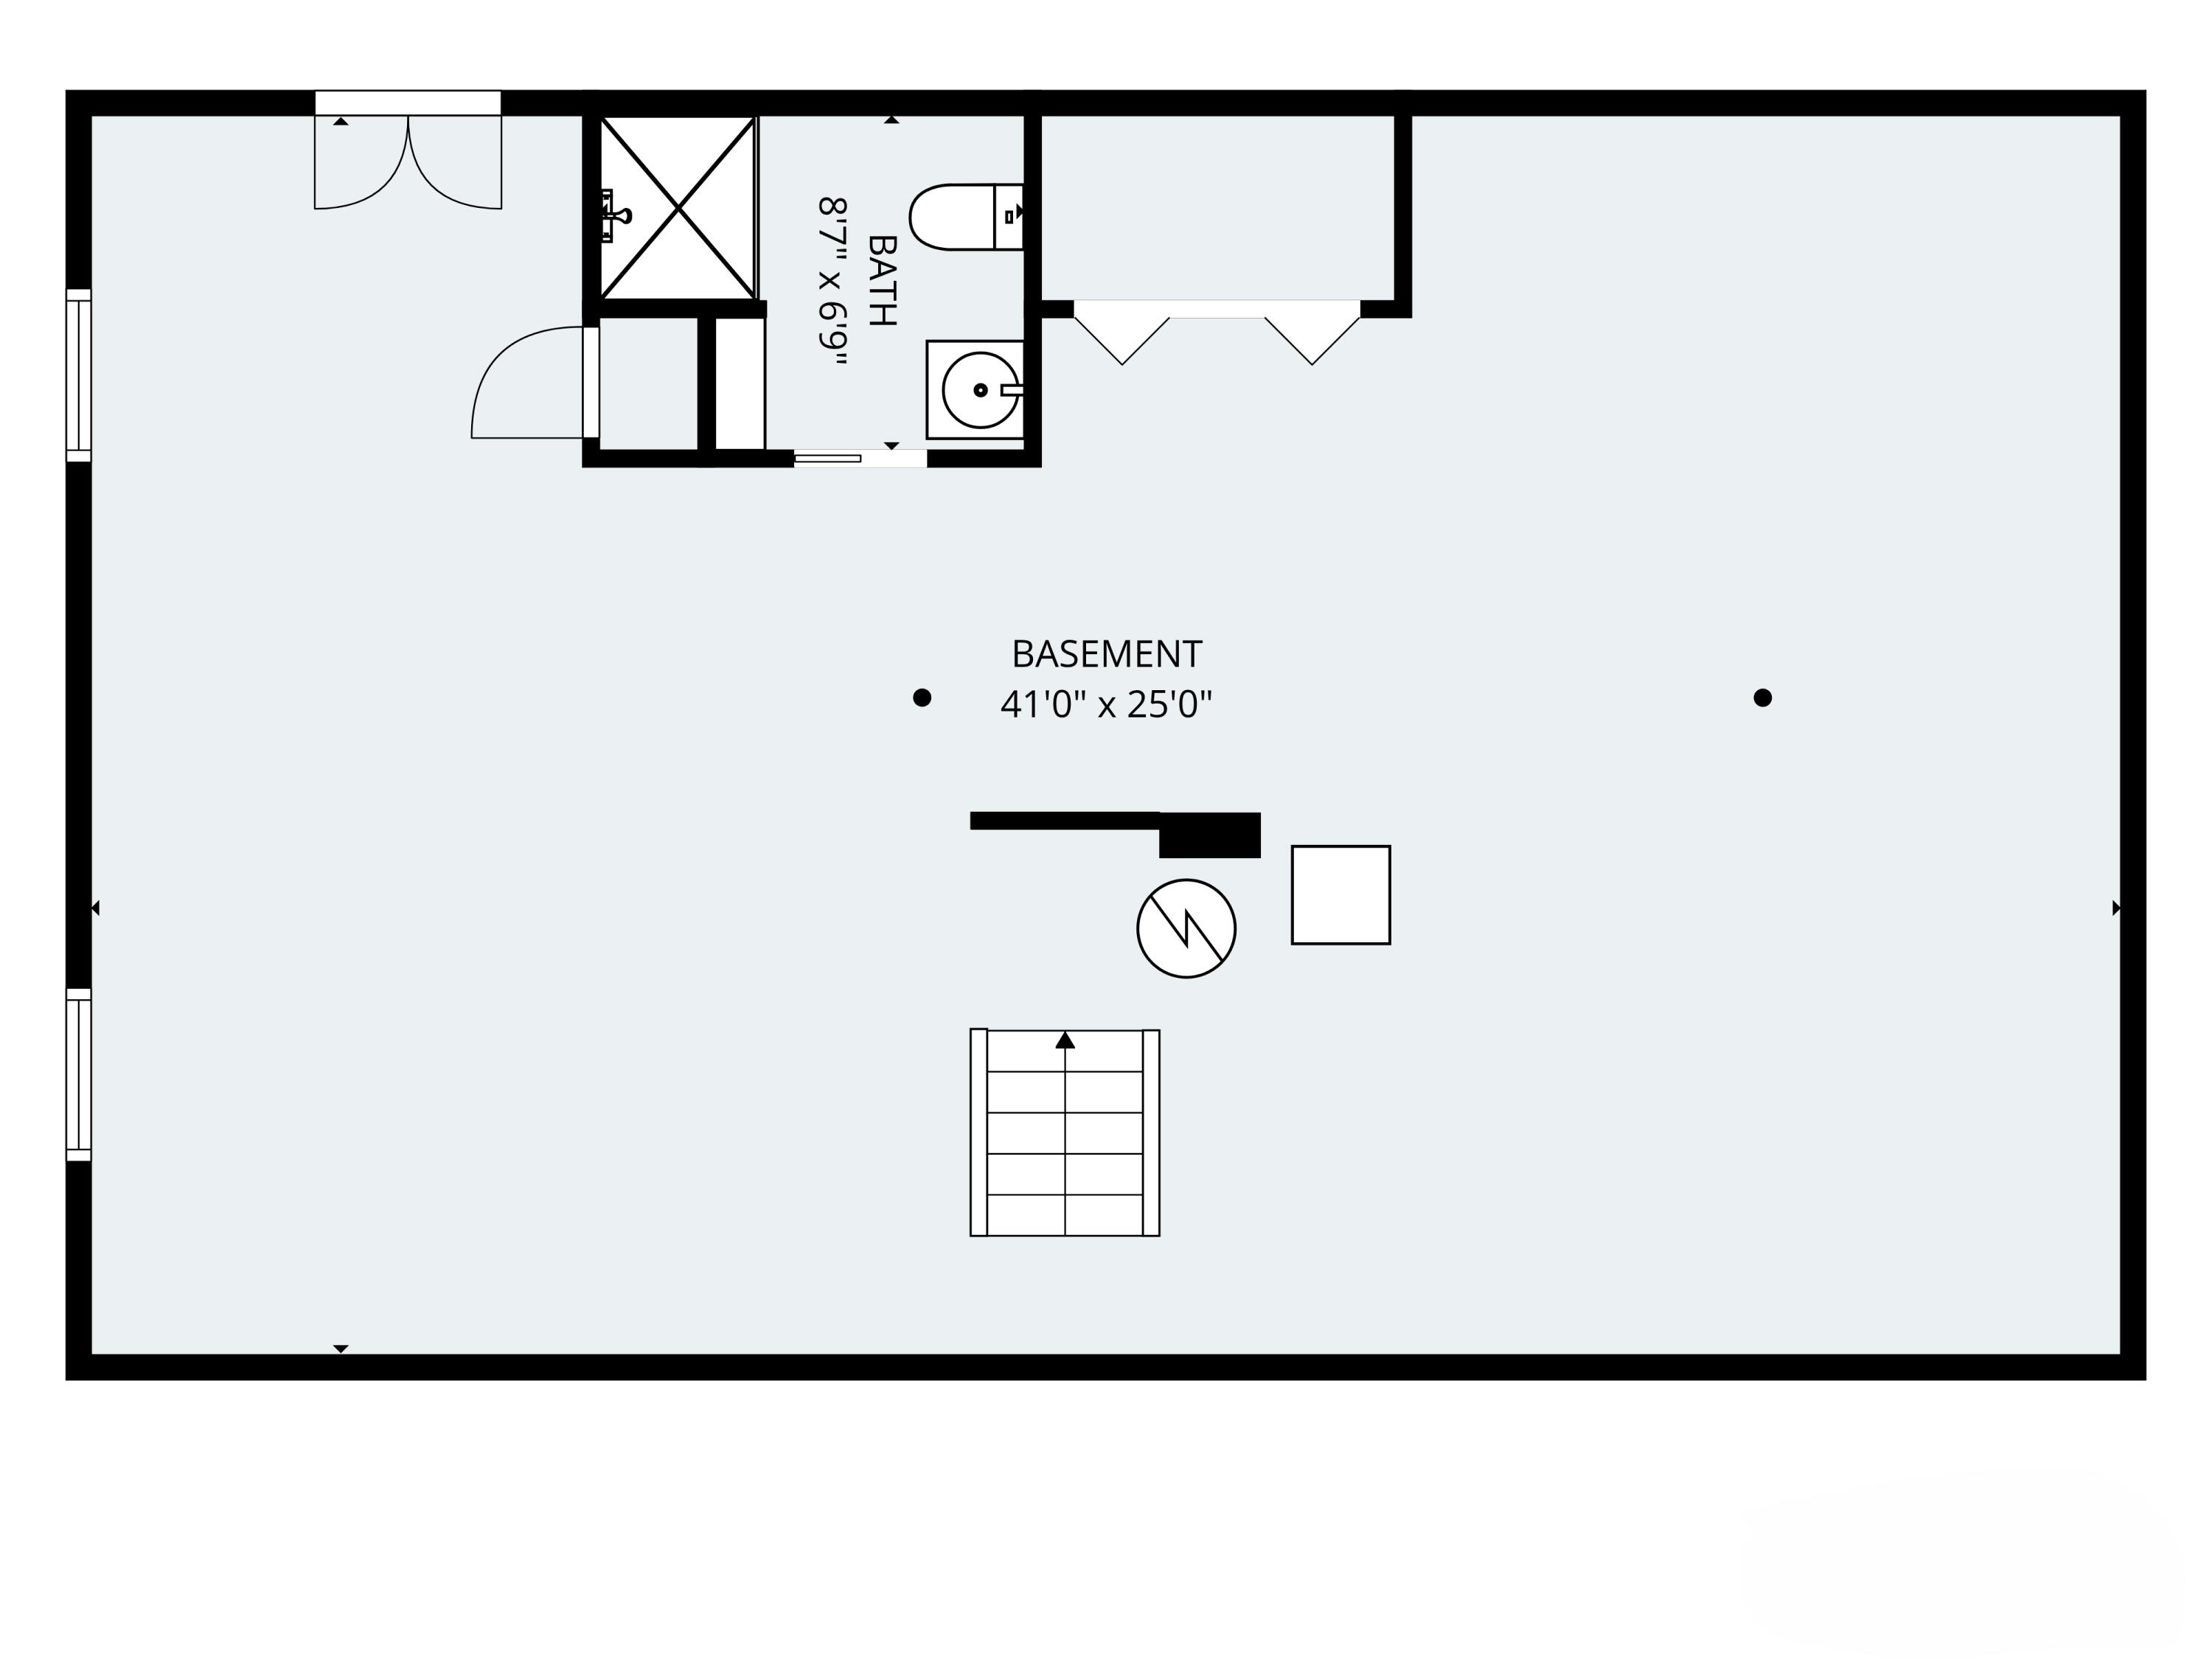
500
SqFt Total
1656
Style
Ranch
Utilities
Propane
Water Source
Public
Zoning
RES
Interior Features
Appliances
DishwasherDryerRefrigeratorWasherTankless Water Heater
Basement
Interior EntryWalk-Out AccessFullPartial
Cooling
Heat Pump
Electric
Circuit Breakers
Fireplace
Yes
Fireplaces
1
Flooring
CarpetTileHardwoodPainted/Stained
Heating
ElectricOilPropaneHeat PumpOther
Interior
Other
Laundry Features
Main Level
Window Features
Double Pane Windows
Bedroom 1
Level - First
Bedroom 2
Level - First
Dining Room
Level - First
Family Room
Level - Basement
Kitchen
Level - First
Laundry
Level - First
Living Room
Level - First
Save
Ask
Tour
Hide
Exterior Features
Construction Details
Shingle SidingFrame
Fencing
Fenced
Lot Features
Near Golf CourseSubdividedCorner LotLandscaped
Other Structures
Shed(s)
Patio And Porch
Deck
Roof
Shingle
Windows/Doors
Double Pane Windows
Community Features
School District
RSU 75/MSAD 75
Roads
Paved
Schools
School District
RSU 75/MSAD 75
Elementary School
Unknown
Middle School
Unknown
High School
Unknown
Listing courtesy of Engel & Volkers Casco Bay


Listing data is derived in whole or in part from the Maine IDX and is for consumers' personal, noncommercial use only. Dimensions are approximate and not guaranteed. All data should be independently verified. © 2026 Maine Real Estate Information System, Inc. All Rights Reserved.
Last checked 2026-10-24 05:45 PM UTC
Neighborhood & Commute
Source: Walkscore
Save
Ask
Tour
Hide
Did you know? You can invite friends and family to your search. They can join your search, rate and discuss listings with you.