Save
Ask
Tour
Hide
Share
$825,000
14 Days On Site

21 Halcyon Drive
Topsham, ME 04086

For Sale|Single Family Residence|Active
3
Beds
2
Total Baths
2
Full Baths
1,703
SqFt
$484
/SqFt
2024
Built
Subdivision:
Kingfisher Landing
County:
Sagadahoc
Days online/new listing status provided by Showcase IDX.
Listing courtesy of RE/MAX Shoreline
21 Halcyon Drive21 Halcyon Drive21 Halcyon Drive21 Halcyon Drive
Save
Ask
Tour
Hide
Share

Mortgage Calculator

Monthly Payment (Est.)

Enter an interest rate to see your estimated monthly payment.
Calculator powered by Showcase IDX, a Constellation1 Company. Copyright ©2026 Information is deemed reliable but not guaranteed.

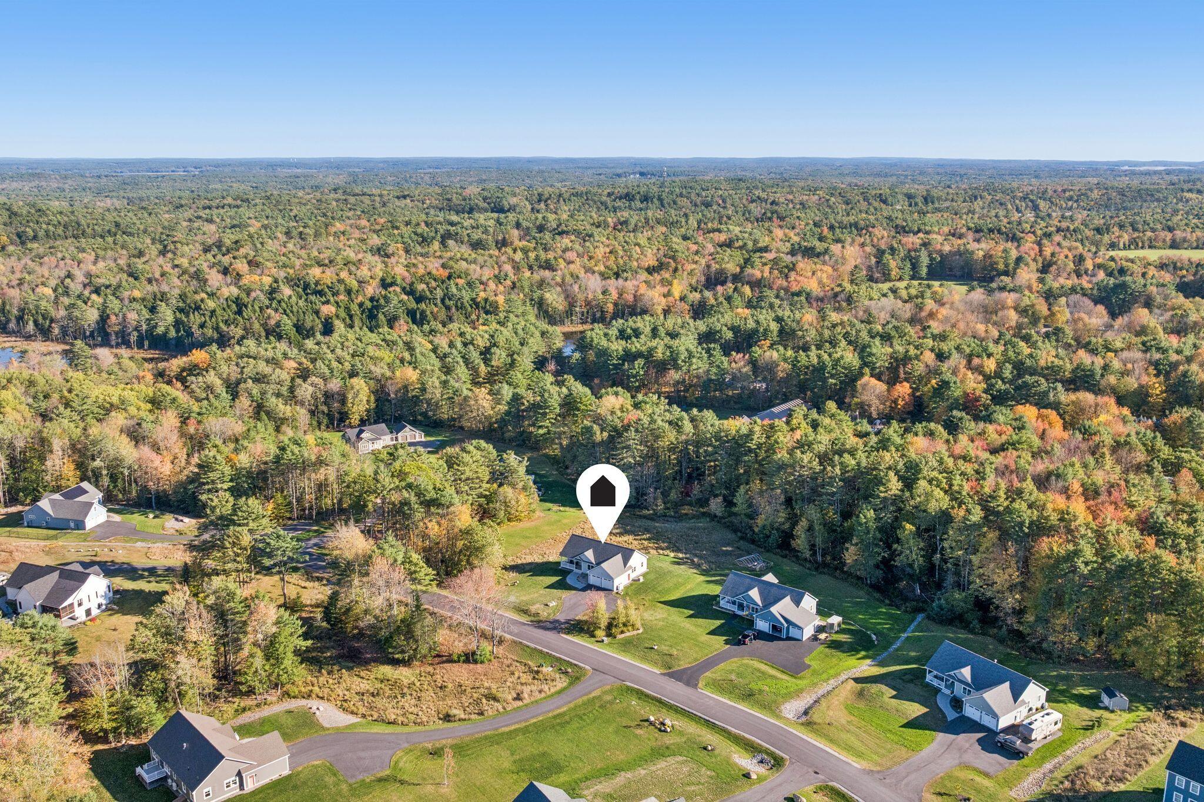
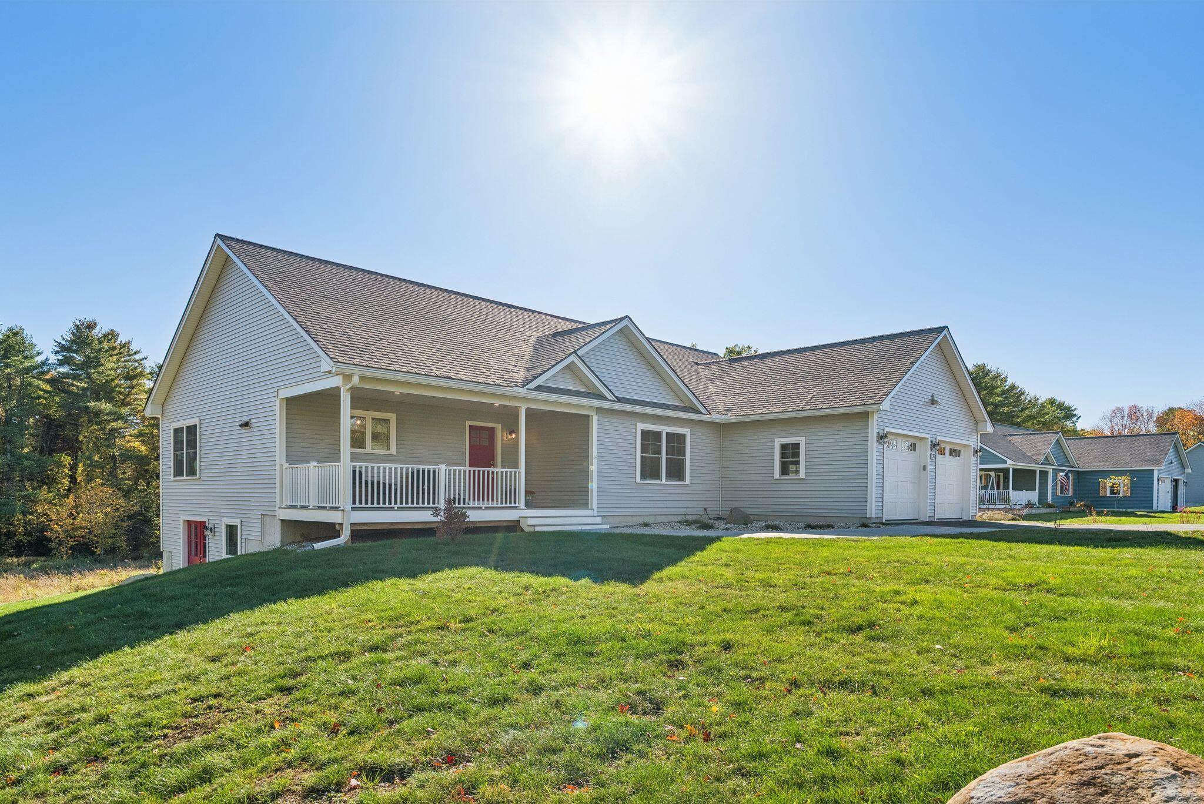
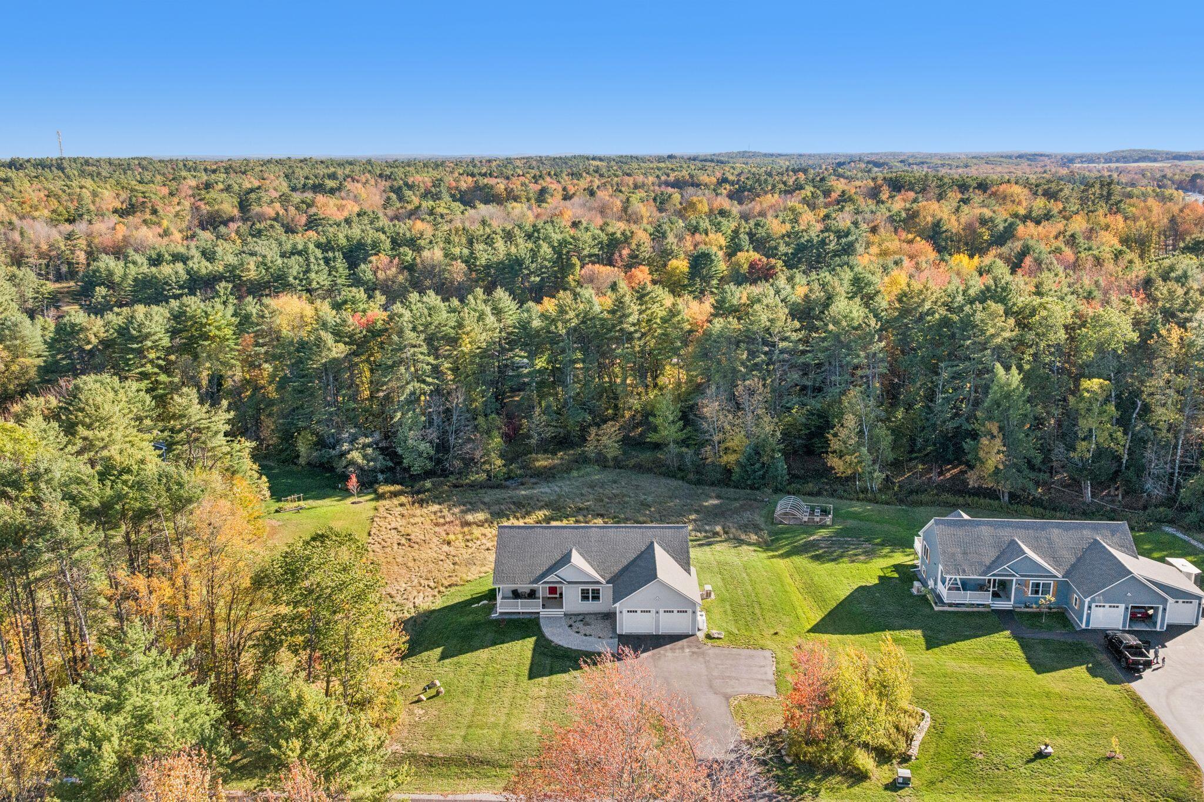
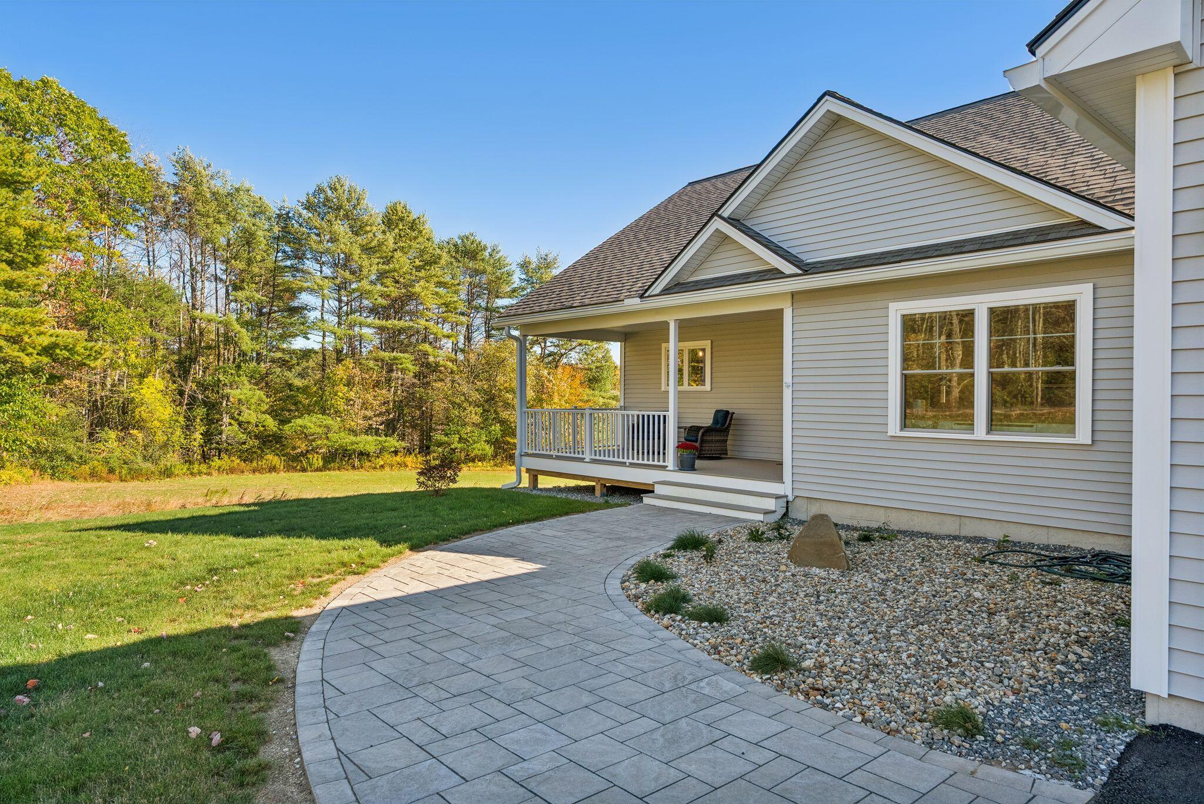
Welcome to Kingfisher Landing, a thoughtfully planned neighborhood of just 11 custom homes, each carefully sited and constructed to complement the pastoral setting. Built by premier local builder John Libby Construction, this home offers quality craftsmanship, energy-efficient construction, and one of the neighborhood's most popular single-story floor plans—the Alder. Designed for comfortable, easy living, the home features an open-concept layout with a spacious kitchen, dining and living area at its center. The living room is anchored by a gas fireplace with custom built-ins, while large windows bring in abundant natural light. Step outside to the sunny back deck for an easy extension of the living space into the outdoors. The primary suite offers a private retreat with a spacious bath featuring a double vanity and tiled shower, along with a walk-in closet. Two additional bedrooms and a full guest bath provide flexibility for a variety of needs. A first-floor laundry and mudroom add everyday convenience, while the attached two-car garage provides plenty of room for vehicles and storage. Heat pumps provide efficient heating and air conditioning throughout the seasons. Downstairs, the daylight walk-out basement is equipped with double doors and its own heat pump, creating excellent potential for additional living, recreation, workshop, or storage space. A whole-house generator and full water treatment system add even more functionality and peace of mind. All of this is tucked into the peaceful surroundings of Kingfisher Landing while remaining remarkably convenient. Schools and local shopping are approximately five miles away, with easy access to the bypass, Route 1 and I-295 for travel north or south. Whether commuting toward Portland or Augusta or exploring all that the Midcoast has to offer, this location makes it easy to enjoy a quieter setting without feeling far from where you need to be.

Save
Ask
Tour
Hide
Share
Listing Snapshot
Price 
$825,000
Days On Site 
14 Days
Bedrooms 
3
Inside Area (SqFt) 
1,703 sqft
Total Baths 
2
Full Baths 
2
Partial Baths 
N/A
Lot Size 
1.51 Acres
Year Built 
2024
MLS Number 
1683827
Status 
Active
Property Tax 
$8,415
HOA/Condo/Coop Fees 
N/A
Sq Ft Source 
Builder
Days online/new listing status provided by Showcase IDX.
Friends & Family
Recent Activity
5 days agoListing updated with changes from the MLS
5 days agoStatus changed to Active
2 weeks agoListing first seen on site
Price history, status history, and update history provided by Showcase IDX.
General Features
Acres 
1.51
Attached Garage 
Yes
Garage 
Yes
Garage Spaces 
2
Green Energy Efficient 
Water Heater
Land Lease 
No
Parking 
PavedOn SiteGarage Door OpenerInside EntranceAttached
Property Sub Type 
Single Family Residence
Sewer 
Private SewerSeptic Tank
SqFt Above 
1703
SqFt Total 
1703
Style 
Ranch
Utilities 
Cable AvailablePropane
Water Source 
PrivateWell
Zoning 
R3
Interior Features
Appliances 
DishwasherDryerMicrowaveGas RangeRefrigeratorWasher
Basement 
Interior EntryWalk-Out AccessDaylightFullUnfinished
Cooling 
Heat Pump
Electric 
Circuit BreakersUnderground
Fireplace 
Yes
Fireplaces 
1
Flooring 
CarpetTileVinyl
Heating 
ElectricHeat PumpOther
Interior 
PantryWalk-In Closet(s)Master Downstairs
Laundry Features 
Main Level
Window Features 
Double Pane Windows
Bedroom 2 
Level - First
Bedroom 3 
Level - First
Dining Room 
Level - First
Kitchen 
Level - FirstFeatures - Eat-in Kitchen, Kitchen Island, Pantry
Living Room 
Level - First
Primary Bedroom 
Level - FirstFeatures - Double Vanity, Walk-In Closet(s)
Save
Ask
Tour
Hide
Share
Exterior Features
Construction Details 
Vinyl SidingFrame
Lot Features 
SubdividedLevelOpen LotPastureRolling SlopeWooded
Patio And Porch 
PorchDeck
Roof 
Shingle
View 
Trees/Woods
Waterview 
Trees/Woods
Windows/Doors 
Double Pane Windows
Community Features
Association Fee Frequency 
Annually
School District 
RSU 75/MSAD 75
Roads 
Paved
Schools
School District
RSU 75/MSAD 75
Elementary School
Unknown
Middle School
Unknown
High School
Unknown
Listing courtesy of RE/MAX Shoreline


Listing data is derived in whole or in part from the Maine IDX and is for consumers' personal, noncommercial use only. Dimensions are approximate and not guaranteed. All data should be independently verified. © 2026 Maine Real Estate Information System, Inc. All Rights Reserved.
Last checked 2026-10-24 05:45 PM UTC

Neighborhood & Commute
Source: Walkscore
Save
Ask
Tour
Hide
Share