
1094 Clinton AvenueBenton, ME 04901
Mortgage Calculator
Monthly Payment (Est.)
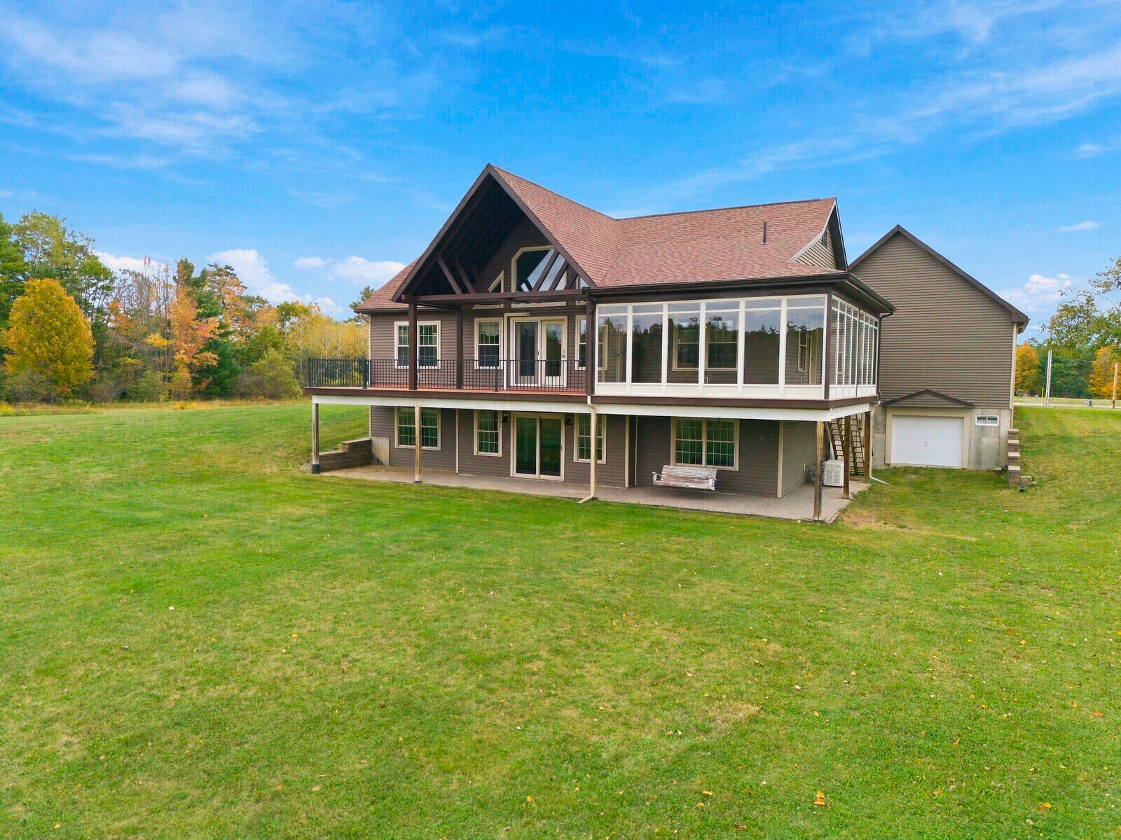
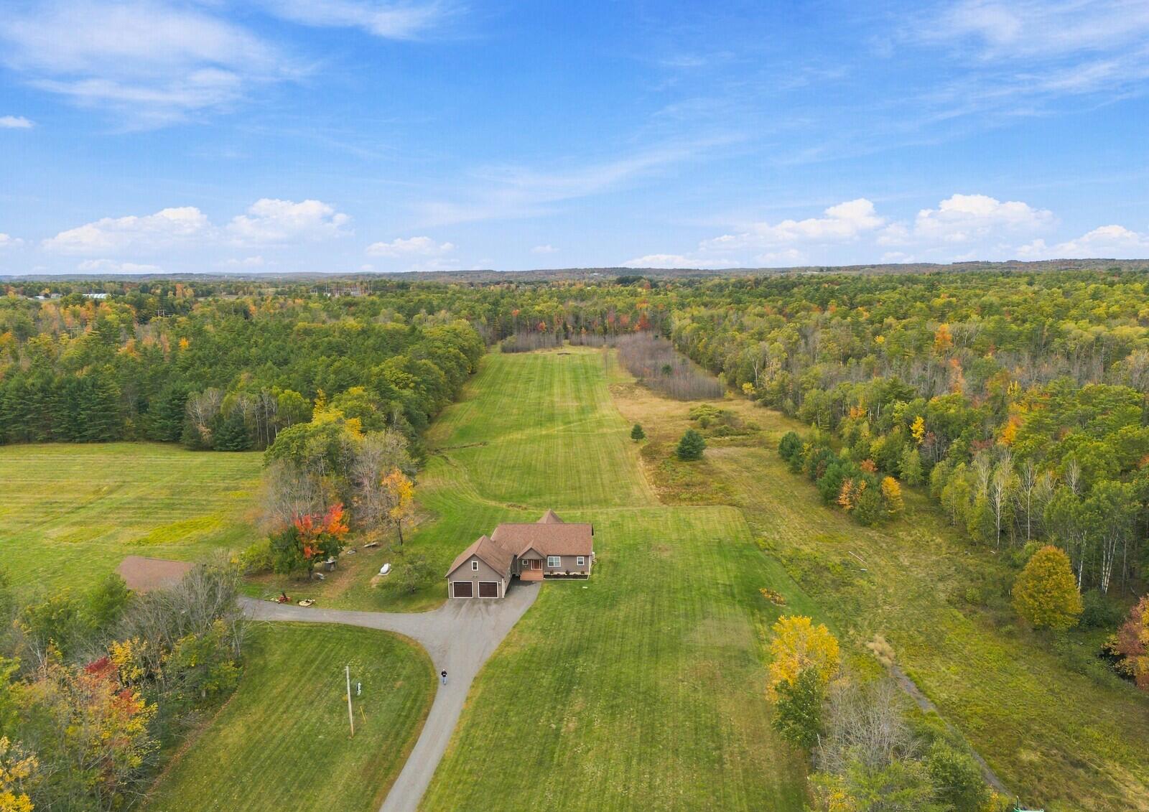
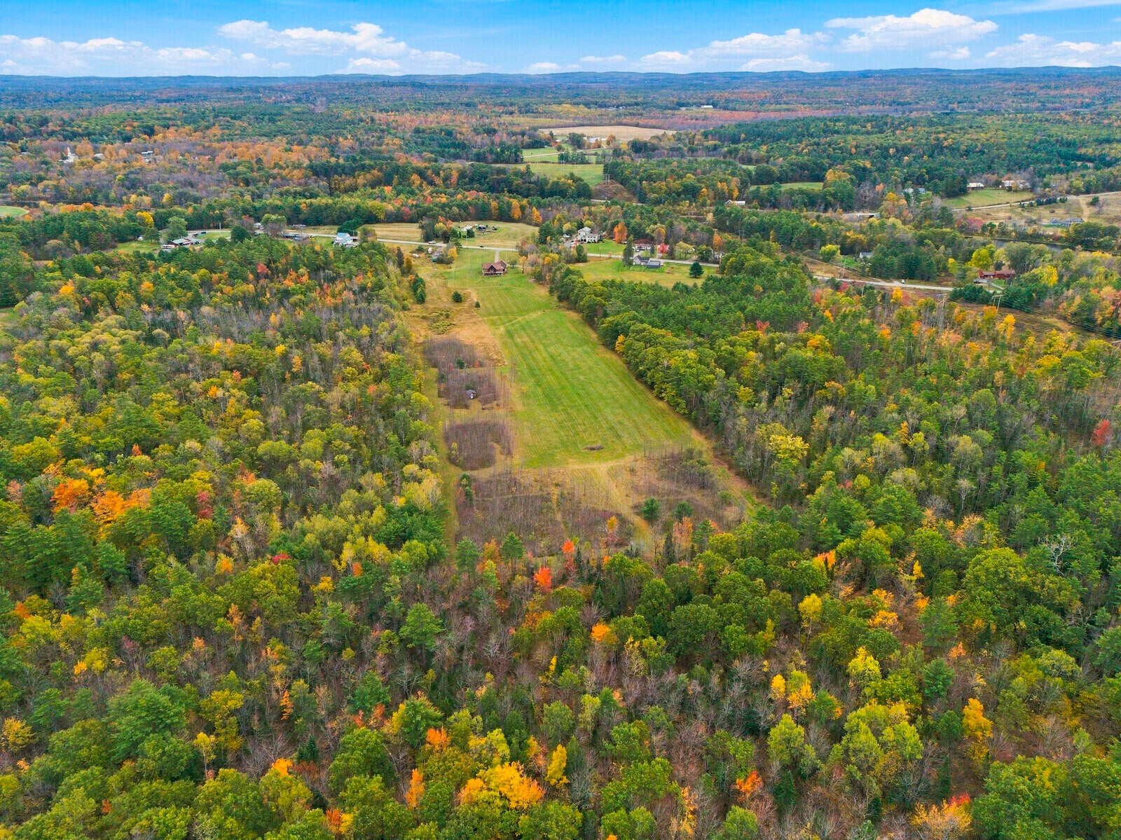
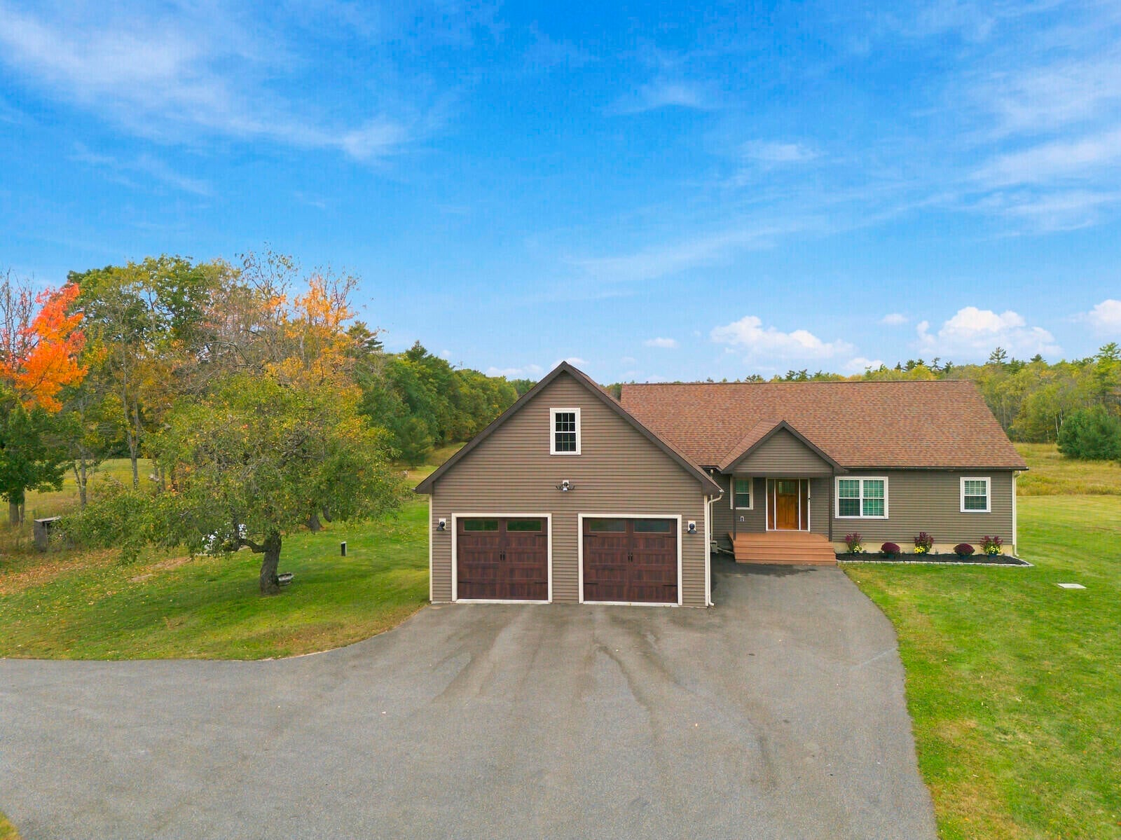
Enter an interest rate to see your estimated monthly payment.Imagine having 55 acres of Maine countryside to call your own, where deer wander, eagles soar overhead and there's room to live, explore and enjoy the outdoors. This stunning contemporary ranch offers the convenience of main-level living, exceptional garage space and a beautiful natural setting. A welcoming front porch leads into a home with vaulted ceilings, abundant natural light and an inviting open-concept living and dining area. The white kitchen features granite countertops, stainless steel appliances, generous counter seating and a walk-in pantry. Step onto the deck or into the expansive enclosed porch to enjoy the changing seasons. The first-floor primary suite offers a private retreat with double closets and a spa-inspired bath featuring a soaking tub, tiled shower and double vanity. An office, half bath, first-floor laundry and a breezeway connecting to the heated, direct-entry two-car garage add everyday ease. The daylight walkout lower level expands your living space with two additional bedrooms, a full bath, game room, media room, storage and a custom vault. Outside, a stone patio leads to the under-house garage, ideal for lawn equipment and powersport vehicles. The impressive 34-by-40-foot heated, insulated detached garage has room for six vehicles, a workshop or your next big project. Additional amenities include radiant heat, a heat pump for heating and cooling, on demand generator, paved driveway and lovely landscaping. Beyond the home, open fields and woodland invite hunting, recreation and wildlife watching, with an existing cabin ready for your adventures. Enjoy this country setting with convenient access to Waterville, Winslow, Fairfield and I-95. Discover room for your interests, space for your projects and a place to enjoy the Maine lifestyle.
| yesterday | Listing updated with changes from the MLS | |
| yesterday | Status changed to Active Under Contract | |
| 2 weeks ago | Listing first seen on site |


Listing data is derived in whole or in part from the Maine IDX and is for consumers' personal, noncommercial use only. Dimensions are approximate and not guaranteed. All data should be independently verified. © 2026 Maine Real Estate Information System, Inc. All Rights Reserved.
Last checked 2026-10-24 05:07 PM UTC
Did you know? You can invite friends and family to your search. They can join your search, rate and discuss listings with you.