Save
Ask
Tour
Hide
Share
$989,000
15 Days On Site

225 Mountain Valley Extension Road
Bethel, ME 04217

For Sale|Single Family Residence|Active
5
Beds
5
Total Baths
4
Full Baths
1
Partial Bath
2,620
SqFt
$377
/SqFt
2026
Built
Subdivision:
Mountain Valley
County:
Oxford
Days online/new listing status provided by Showcase IDX.
Listing courtesy of Sunday River Real Estate
225 Mountain Valley Extension Road225 Mountain Valley Extension Road225 Mountain Valley Extension Road225 Mountain Valley Extension Road
Save
Ask
Tour
Hide
Share

Mortgage Calculator

Monthly Payment (Est.)

Enter an interest rate to see your estimated monthly payment.
Calculator powered by Showcase IDX, a Constellation1 Company. Copyright ©2026 Information is deemed reliable but not guaranteed.

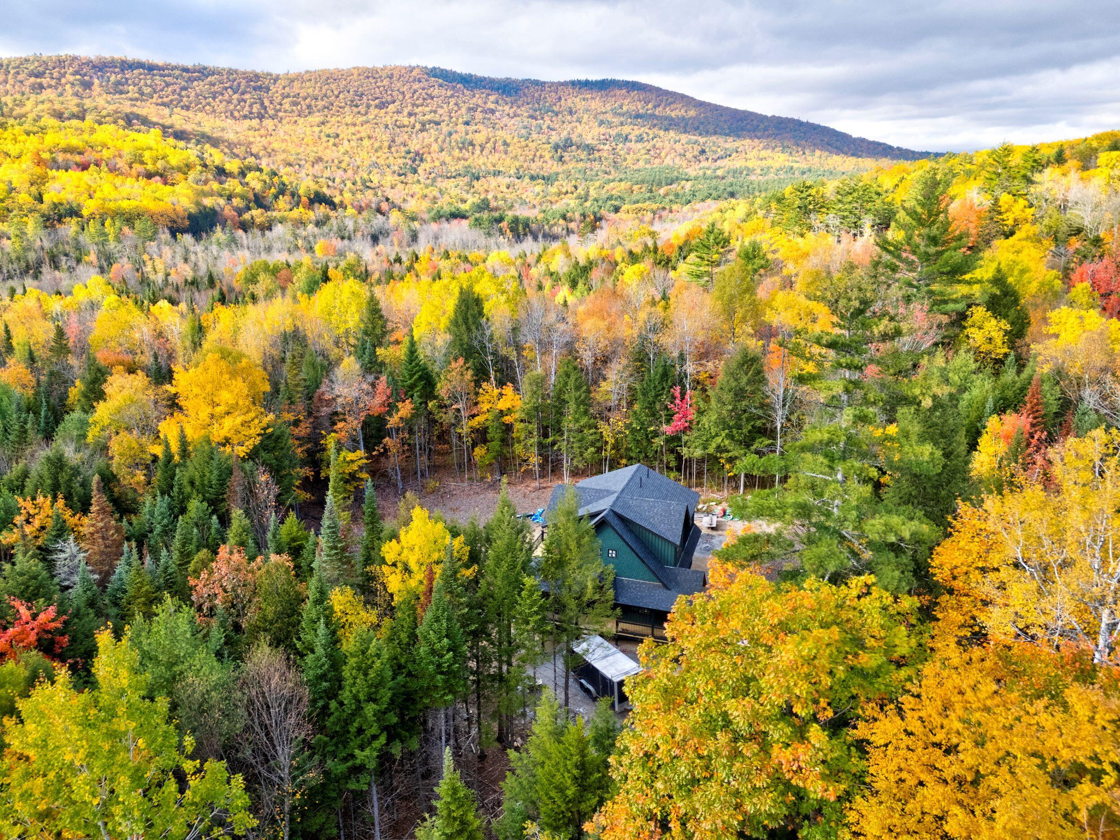
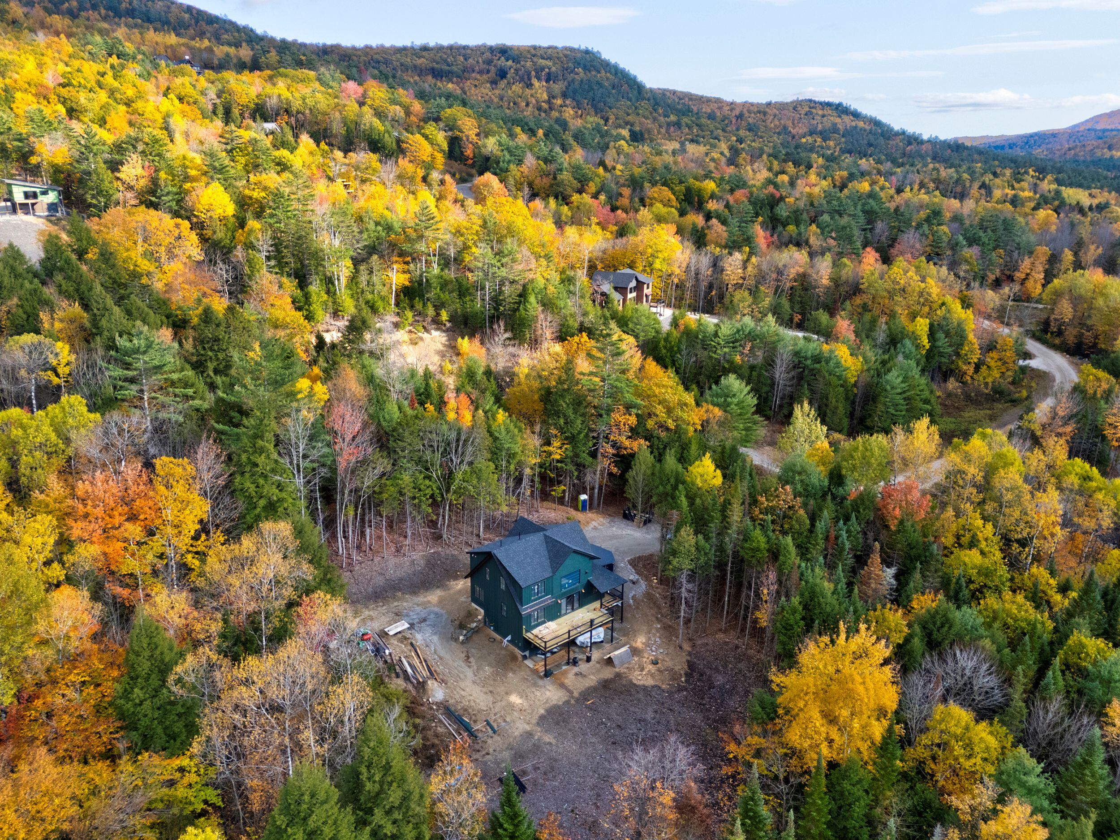
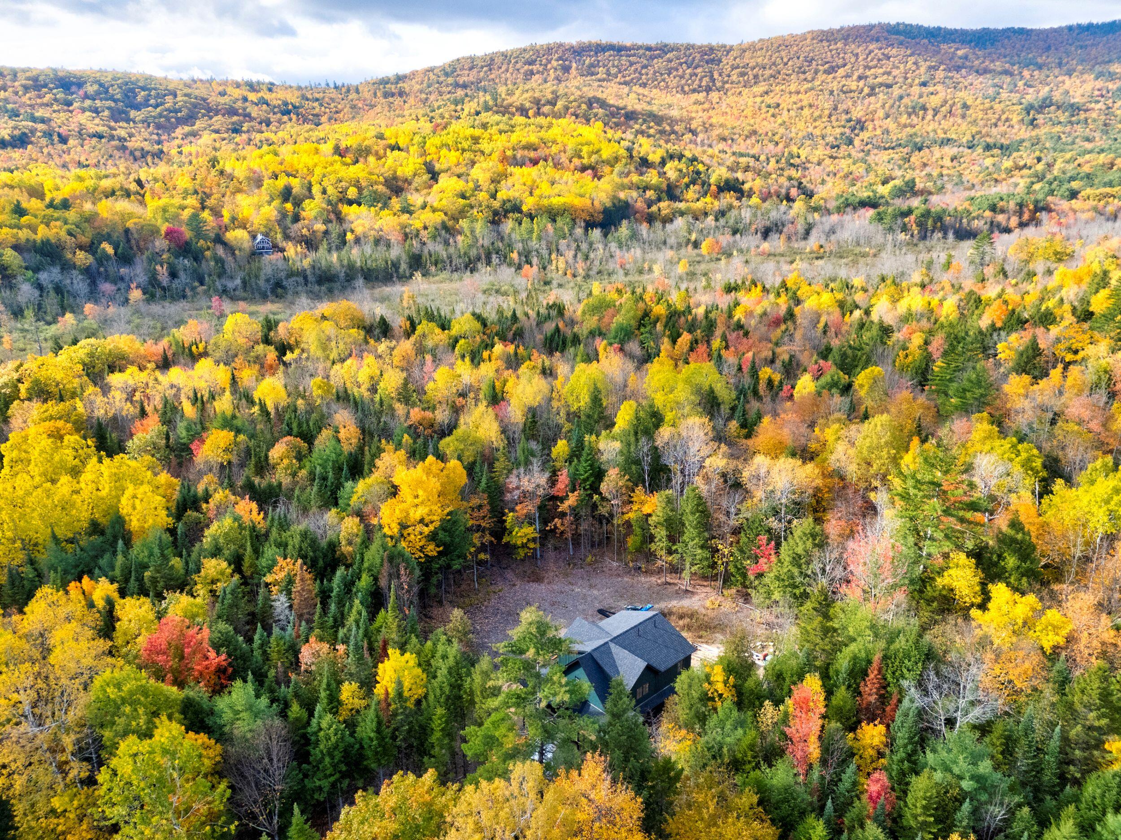
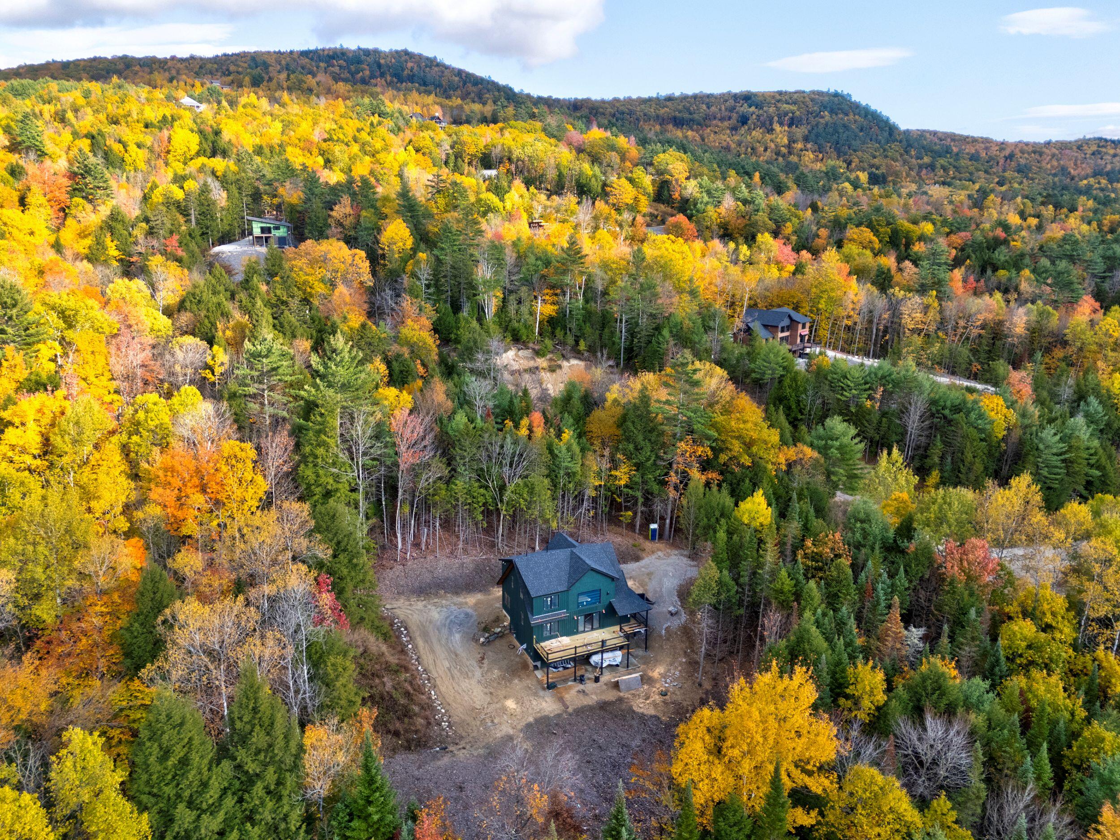
Northridge Builders new construction, completing before Thanksgiving 2026. Set on 1.13 private acres at the end of a cul-de-sac, this 5-bedroom, 4.5-bath mountain retreat sits on the last lot in the development, just minutes from Sunday River and with winter mountain views. Soaring cathedral ceilings, a floor-to-ceiling fireplace and walls of Andersen windows open to an expansive four-season deck. A covered front porch and mahogany front door lead into a custom mudroom with an exterior-access ski closet, and a half bath sits just off the entry. The chef's kitchen centers on a large island and opens to a dining area with room for an 8-10 ft table. The first-floor primary suite has vaulted ceilings and an oversized tiled shower with glass door. Upstairs are two en suite bedrooms, for three en suites in total. The finished lower level has 9-ft ceilings, a laundry room and a family room with a built-in bar featuring a copper top, built-in refrigerator, ice maker and shelving. Two more bedrooms share a Jack-and-Jill bath with double vanity. Finishes include engineered wood floors throughout, veneer plaster walls, a black wooden coffered ceiling, copper light fixtures and tiled showers with glass doors. The home is wired for a whole-house generator, and a concrete patio under the deck is ready for a future hot tub and sauna. It has First Light internet with a second-floor WiFi booster. Snowmobile from the property onto the Bethel trail system and ITS 89. HOA is 500/yr for road maintenance. With no rental restrictions, it's a strong short-term rental opportunity. Your mountain home, ready for Thanksgiving.

Save
Ask
Tour
Hide
Share
Listing Snapshot
Price 
$989,000
Days On Site 
15 Days
Bedrooms 
5
Inside Area (SqFt) 
2,620 sqft
Total Baths 
5
Full Baths 
4
Partial Baths 
1
Lot Size 
1.13 Acres
Year Built 
2026
MLS Number 
1683886
Status 
Active
Property Tax 
$1,251
HOA/Condo/Coop Fees 
$41.67 monthly
Sq Ft Source 
Builder
Days online/new listing status provided by Showcase IDX.
Friends & Family
Recent Activity
2 weeks agoListing first seen on site
2 weeks agoListing updated with changes from the MLS
Price history, status history, and update history provided by Showcase IDX.
General Features
Acres 
1.13
Land Lease 
No
Parking 
Gravel
Property Condition 
New Construction
Property Sub Type 
Single Family Residence
Sewer 
Private Sewer
SqFt Above 
1670
SqFt Below 
950
SqFt Total 
2620
Style 
ChaletContemporary
Utilities 
Propane
Water Source 
Private
Zoning 
RES
Interior Features
Appliances 
DishwasherMicrowaveGas RangeRefrigerator
Basement 
Interior EntryWalk-Out AccessDaylightFinishedFull
Cooling 
Heat Pump
Electric 
Circuit Breakers
Fireplace 
Yes
Fireplaces 
1
Flooring 
TileHardwood
Furnished 
Unfurnished
Heating 
ElectricPropaneBaseboardHeat PumpHot Water
Interior 
Walk-In Closet(s)Master DownstairsOtherStorage
Window Features 
Double Pane Windows
Bedroom 2 
Level - Second
Bedroom 3 
Level - Second
Bedroom 4 
Level - BasementFeatures - Double Vanity
Bedroom 5 
Level - BasementFeatures - Double Vanity
Dining Room 
Level - First
Family Room 
Level - Basement
Great Room 
Level - FirstFeatures - Cathedral Ceiling(s)
Kitchen 
Level - FirstFeatures - Eat-in Kitchen, Kitchen Island
Laundry 
Level - Basement
Mud Room 
Level - First
Other Room 
Level - Basement
Primary Bedroom 
Level - FirstFeatures - Double Vanity, Walk-In Closet(s)
Save
Ask
Tour
Hide
Share
Exterior Features
Construction Details 
ClapboardShingle SidingWood SidingFrame
Lot Features 
Near Golf CourseSubdividedOpen LotRolling SlopeWooded
Patio And Porch 
PorchDeck
Road Frontage 
Private Road
Roof 
Shingle
View 
ScenicTrees/Woods
Waterview 
ScenicTrees/Woods
Windows/Doors 
Double Pane Windows
Community Features
Association Amenities 
Storage
Association Fee 
$500.0
Association Fee Frequency 
Annually
School District 
RSU 44/MSAD 44
Roads 
Gravel
Schools
School District
RSU 44/MSAD 44
Elementary School
Unknown
Middle School
Unknown
High School
Unknown
Listing courtesy of Sunday River Real Estate


Listing data is derived in whole or in part from the Maine IDX and is for consumers' personal, noncommercial use only. Dimensions are approximate and not guaranteed. All data should be independently verified. © 2026 Maine Real Estate Information System, Inc. All Rights Reserved.
Last checked 2026-10-25 08:49 PM UTC

Neighborhood & Commute
Source: Walkscore
Save
Ask
Tour
Hide
Share