
98 Iron Point RoadNorth Haven, ME 04853
Mortgage Calculator
Monthly Payment (Est.)
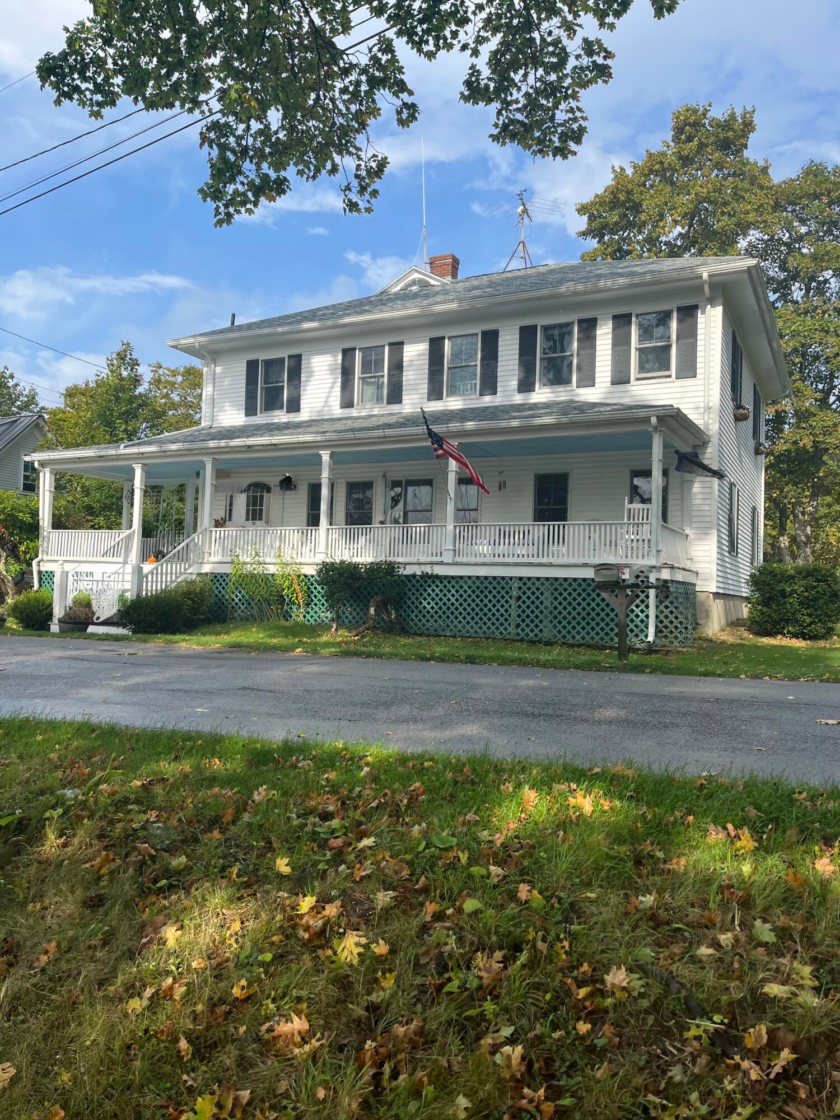
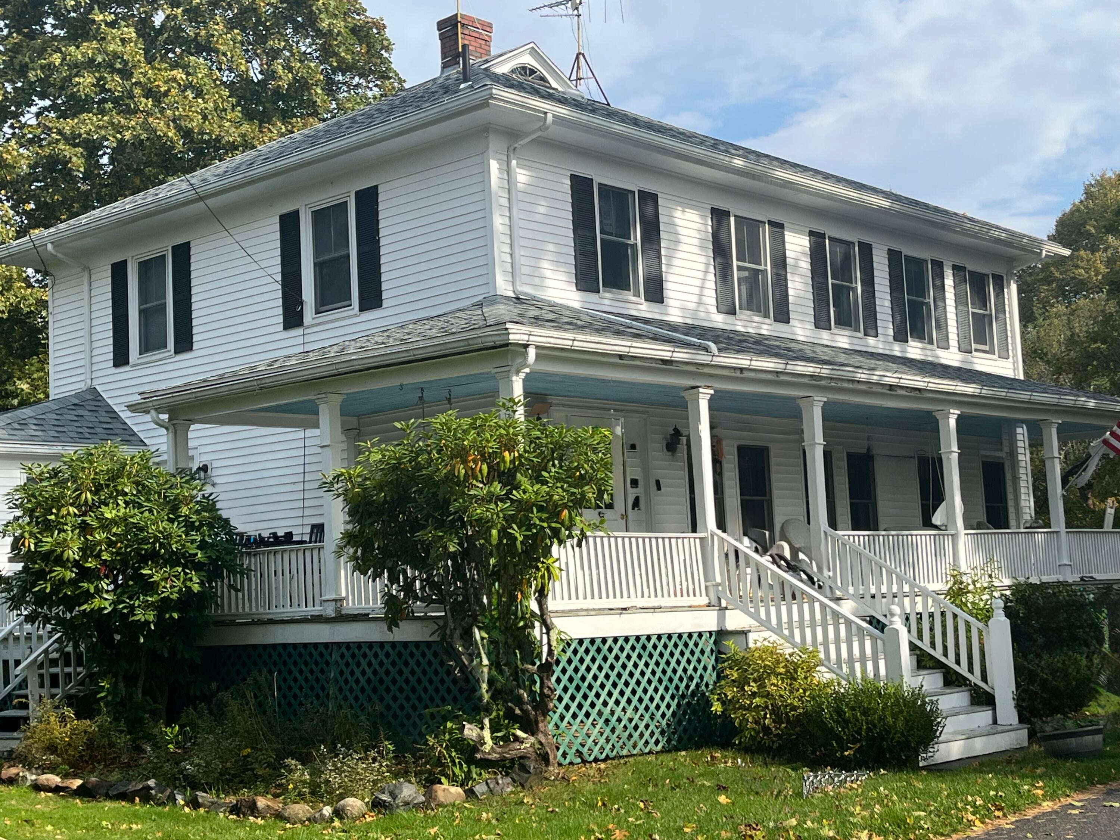
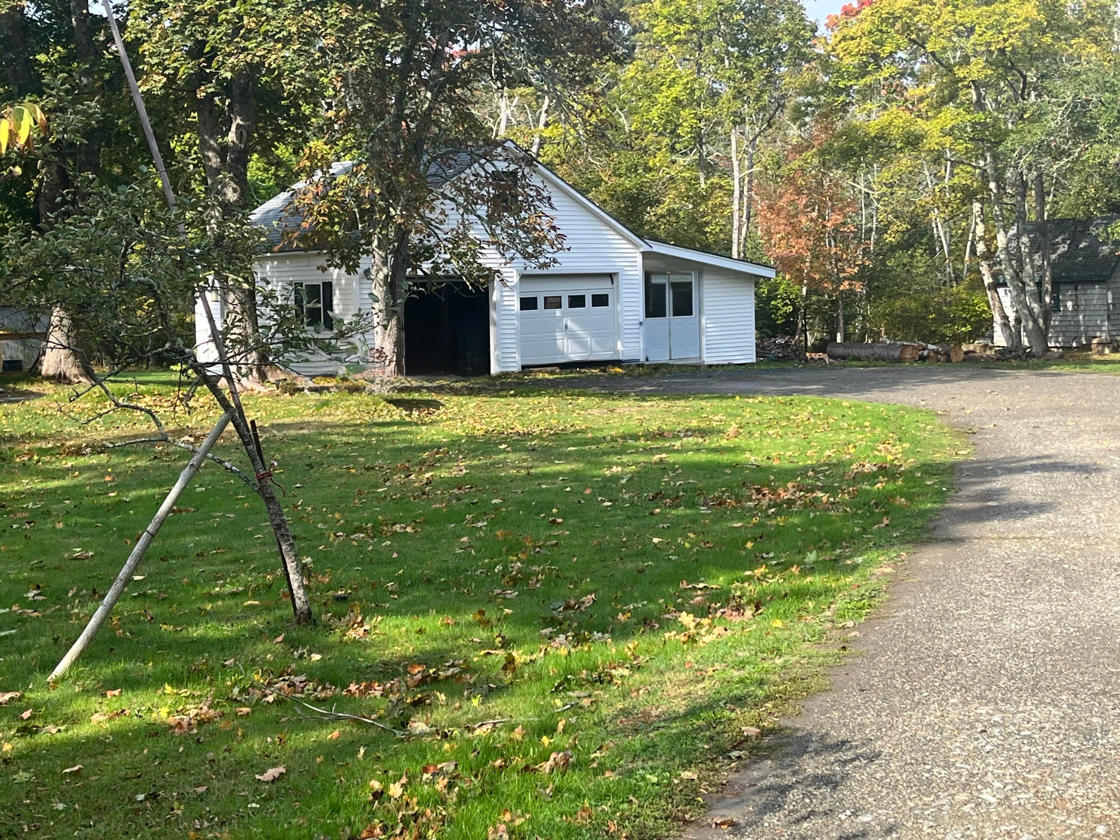
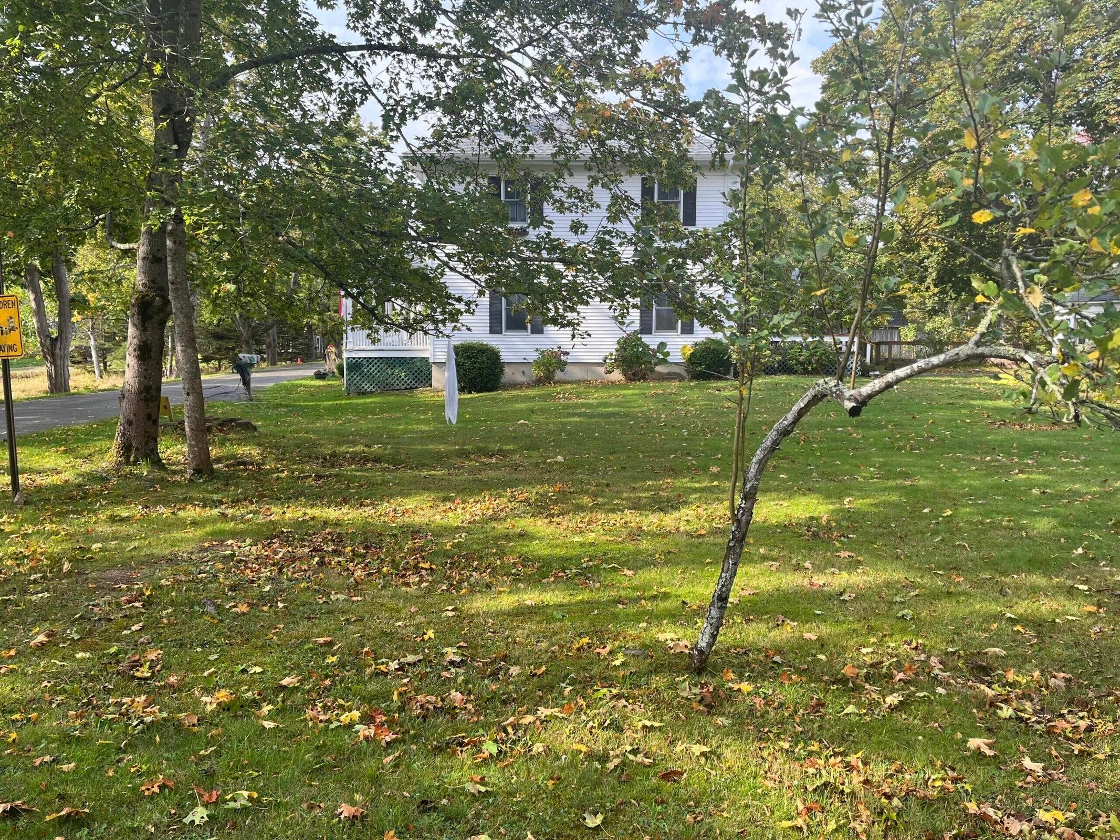
Enter an interest rate to see your estimated monthly payment.A classic New England Colonial, close to downtown but away from the intensity, this year-round home has features that make a listing desirable. The original home dates from 1905, with a 2009 addition almost doubled the living area, as well as updating and reinforcing the original home. The careful design of the addition melds into the older part of the home seamlessly. This corner lot is large and mostly cleared, with several outbuildings, including a brand new one. A large unattached garage has an attached storage room. As well as mature decorative shrubs along the perimter of the home, a deer-protected garden is in place, and mature trees shade large portions of the backyard. The home has a covered front porch across the entire front of the building, allowing room for outdoor furniture; comfort and shade while viewing the Thoroughfare. The recently updated back deck has plenty of room for outdoor seating. A small deck off the kitchen is perfect for an outdoor grille. The first floor sits above ground level, both front and rear outdoor stairs providing access. While there are Thoroughfare views from the front windows, the covered deck shields the windows from passers-by using Iron Point Road as a favored walking route from the fery. Slate countertops and a slate sink in the kitchen reflect the tasteful renovation process, along with cherry cabinetry and a built-in floor to ceiling cherry cupboard. Off the kitchen is the laundry room with built-in shelves to provide even more storage. A powder room is located in the hallway off the kitchen. A large dining room could be visually divided to include a second sitting area or a small office nook. The living room runs along the major portion of the front. Upstairs holds three large bedrooms, the primary ensuite and a guest bathroom off the main hallway. Interior photos coming soon.
| a week ago | Listing first seen on site | |
| a week ago | Listing updated with changes from the MLS |


Listing data is derived in whole or in part from the Maine IDX and is for consumers' personal, noncommercial use only. Dimensions are approximate and not guaranteed. All data should be independently verified. © 2026 Maine Real Estate Information System, Inc. All Rights Reserved.
Last checked 2026-10-24 05:45 PM UTC
Did you know? You can invite friends and family to your search. They can join your search, rate and discuss listings with you.