Save
Ask
Tour
Hide
Share
$1,395,000
9 Days On Site

33 Herbert Drive
Phippsburg, ME 04562

For Sale|Single Family Residence|Active
3
Beds
3
Total Baths
3
Full Baths
2,688
SqFt
$519
/SqFt
2002
Built
Subdivision:
Parker Neck Association
County:
Sagadahoc
Days online/new listing status provided by Showcase IDX.
Listing courtesy of RE/MAX Shoreline
33 Herbert Drive33 Herbert Drive33 Herbert Drive33 Herbert Drive
Save
Ask
Tour
Hide
Share

Mortgage Calculator

Monthly Payment (Est.)

Enter an interest rate to see your estimated monthly payment.
Calculator powered by Showcase IDX, a Constellation1 Company. Copyright ©2026 Information is deemed reliable but not guaranteed.

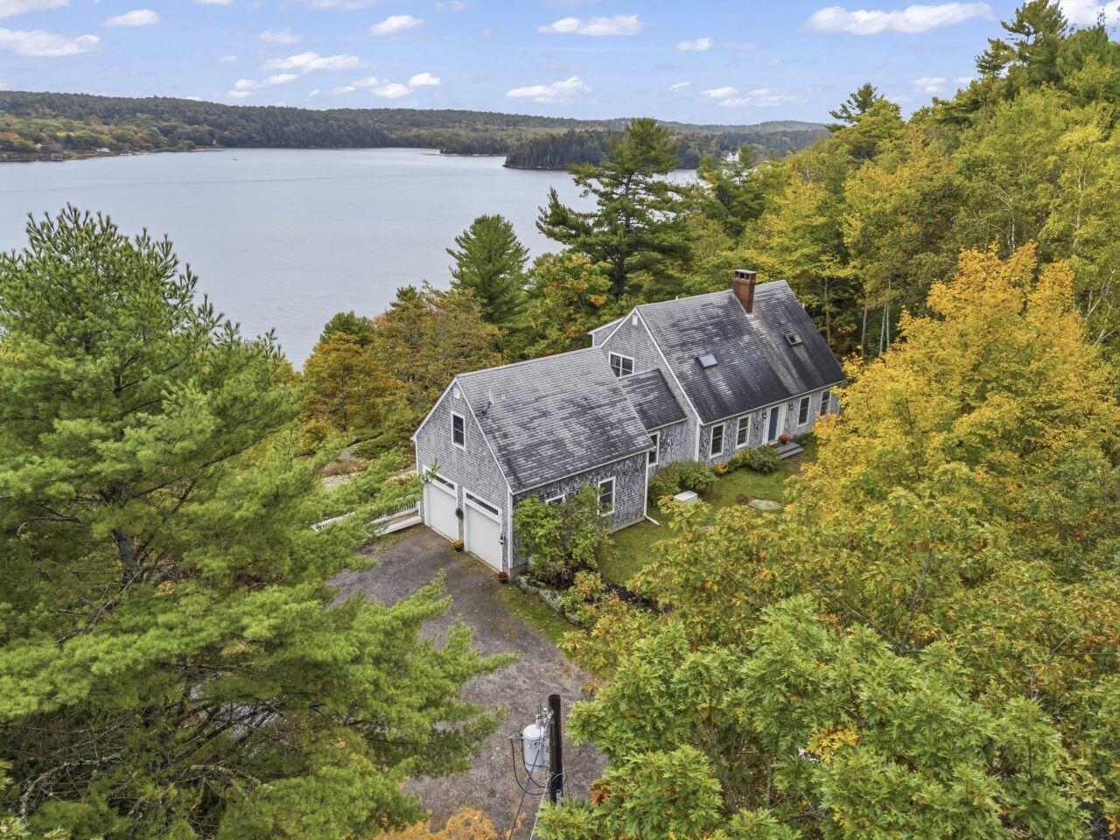
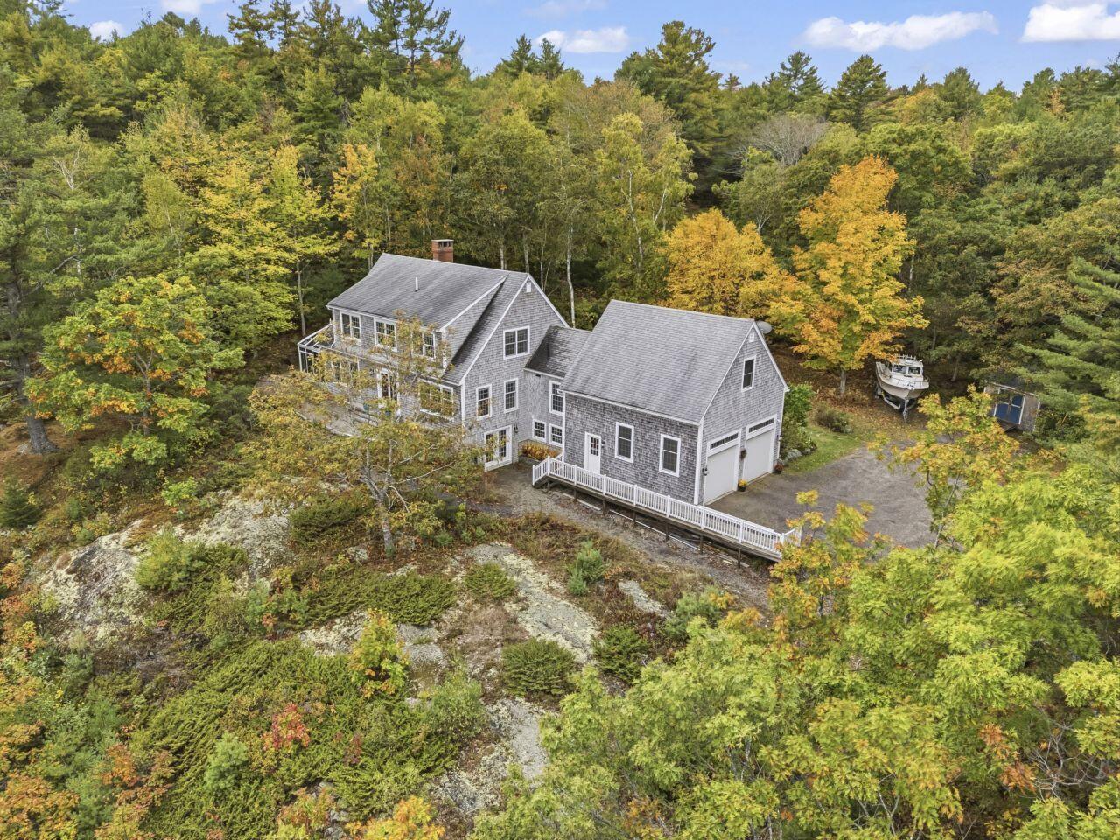
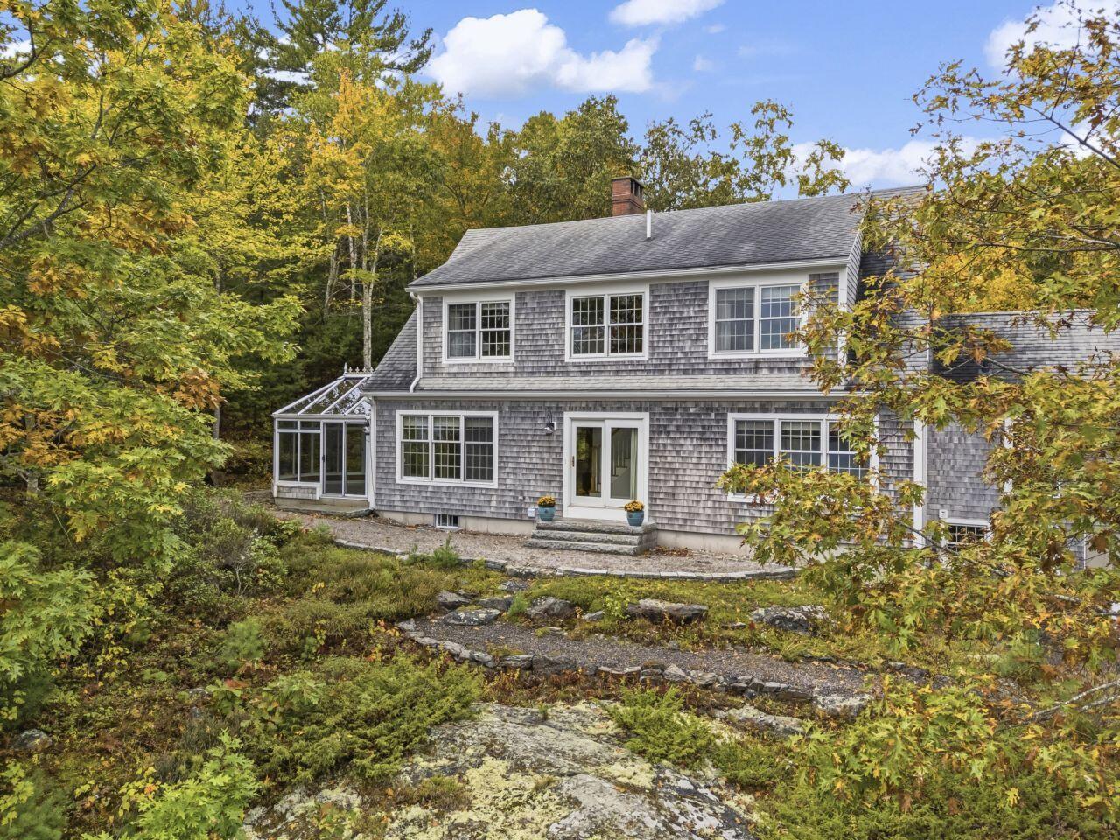
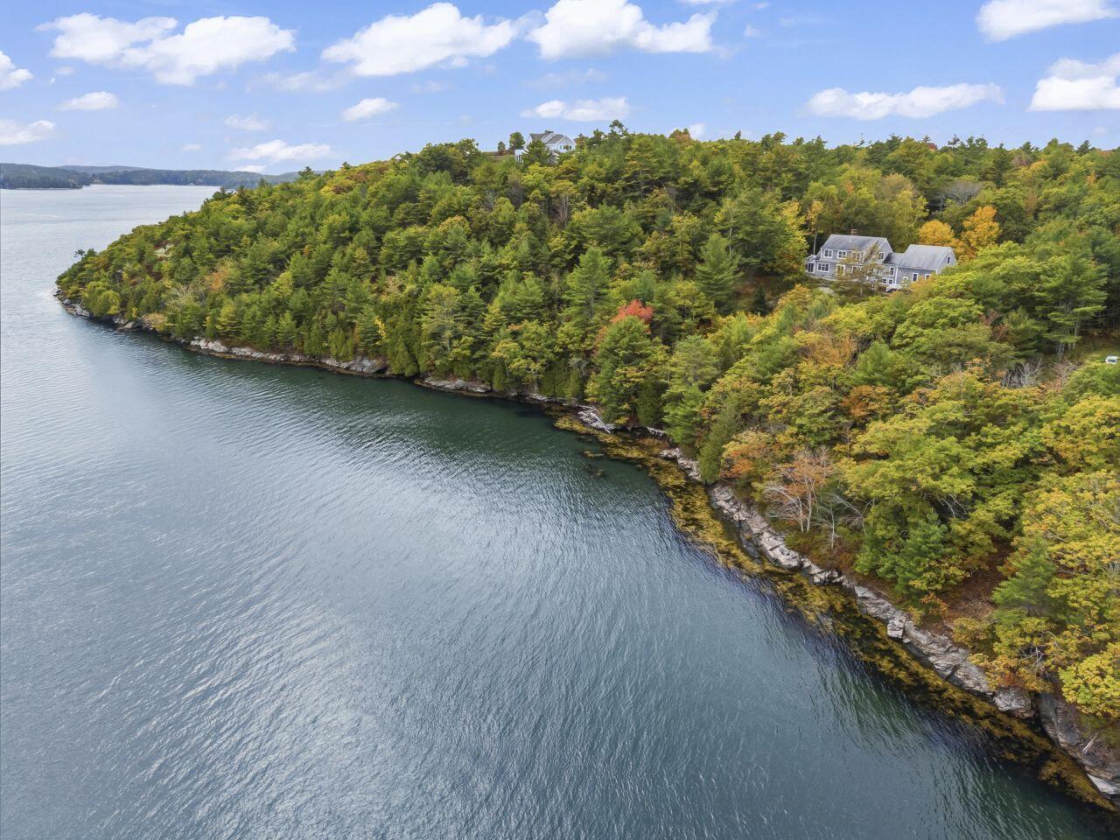
Perched on a ridge with breathtaking panoramic views over the Kennebec River, this storybook shingle-style Cape is immersed in natural beauty. Privacy with over 7 tranquil acres and 261 feet on the shore, the grounds feature exposed ledge, gardens, and numerous vantage points to take in the scenery. A natural path leads down to the water, revealing a diverse coastline changing from a rocky shore to a beach at low tide. Step through the welcoming foyer to discover a thoughtfully transformed interior. Modernized with timeless elegance, the bright and airy open floor plan is oriented around sweeping water views. Striking new kitchen anchored by a peninsula with a centered sink overlooks the remarkable landscape. A chef's dream, beautifully designed, boasting a center island, walk-in pantry, ample quartzite counters, a ZLINE gas range, and double ovens. Gleaming hardwood floors flow seamlessly from the dining area into the front to back living room with a cozy fireplace. The serene solarium, reinvented with rich cedar, allows you to be fully immersed in the peaceful surroundings. A full bath and a mudroom with laundry leads to the garage and finishes off the first floor. Captivating water views continue upstairs, which offers a primary suite overlooking the river, two additional bedrooms, and a third full bath. An abundance of unfinished space for a workshop or expansion, including a daylight walk out basement with a woodstove and a massive garage with a second floor. Automatic generator. Association land offers stairs to the water and views of Historic Parker Head, a perfect spot to put in a kayak. Only 15 minutes from Popham Beach, Fort Baldwin, and Sebasco Harbor Golf Course, with nearby walking trails including Morse Mountain to Sewall Beach. Easy trip to the local store and 20 minutes to Downtown Bath with shopping, dining and more. This extraordinary coastal property offers the perfect balance of a private sanctuary and convenience.

Save
Ask
Tour
Hide
Share
Listing Snapshot
Price 
$1,395,000
Days On Site 
9 Days
Bedrooms 
3
Inside Area (SqFt) 
2,688 sqft
Total Baths 
3
Full Baths 
3
Partial Baths 
N/A
Lot Size 
7.1 Acres
Year Built 
2002
MLS Number 
1684410
Status 
Active
Property Tax 
$8,875
HOA/Condo/Coop Fees 
$60.42 monthly
Sq Ft Source 
Public Records
Days online/new listing status provided by Showcase IDX.
Friends & Family
Recent Activity
a week agoListing first seen on site
a week agoListing updated with changes from the MLS
Price history, status history, and update history provided by Showcase IDX.
General Features
Acres 
7.1
Attached Garage 
Yes
Garage 
Yes
Garage Spaces 
2
Land Lease 
No
Parking 
GravelOn SiteOff StreetGarage Door OpenerInside EntranceStorageAttached
Property Sub Type 
Single Family Residence
Sewer 
Private SewerSeptic Tank
SqFt Above 
2688
SqFt Total 
2688
Style 
Cape CodContemporary
Utilities 
Propane
Water Source 
PrivateWell
Zoning 
RP
Interior Features
Appliances 
CooktopDishwasherDryerMicrowaveElectric RangeRefrigeratorWasher
Basement 
Interior EntryWalk-Out AccessFullUnfinished
Electric 
Circuit Breakers
Fireplace 
Yes
Fireplaces 
1
Flooring 
CarpetTileWood
Heating 
ElectricOilWoodBaseboardZonedRadiantWood Stove
Interior 
Walk-In Closet(s)Storage
Laundry Features 
Main Level
Window Features 
Double Pane WindowsStorm Window(s)
Bedroom 1 
Level - Second
Bedroom 2 
Level - Second
Bedroom 3 
Level - Second
Bonus Room 
Level - First
Dining Room 
Level - First
Kitchen 
Level - FirstFeatures - Kitchen Island, Pantry
Living Room 
Level - First
Mud Room 
Level - First
Sunroom 
Level - First
Save
Ask
Tour
Hide
Share
Exterior Features
Construction Details 
Wood SidingFrame
Lot Features 
Near Golf CourseSubdividedCul-De-SacOpen LotRolling SlopeLandscapedWooded
Other Structures 
Shed(s)
Patio And Porch 
Glass EnclosedPorchDeck
Road Frontage 
Private Road
Roof 
CompositionShingle
View 
ScenicTrees/WoodsWater
Waterfront 
Yes
Waterfront Features 
Waterfront
Waterview 
ScenicTrees/WoodsWater
Windows/Doors 
Double Pane WindowsStorm Window(s)
Community Features
Accessibility Features 
Accessible Doors
Association Amenities 
Storage
Association Fee 
$725.0
Association Fee Frequency 
Annually
School District 
RSU 01 - LKRSU
Roads 
GravelDirt
Schools
School District
RSU 01 - LKRSU
Elementary School
Unknown
Middle School
Unknown
High School
Unknown
Listing courtesy of RE/MAX Shoreline


Listing data is derived in whole or in part from the Maine IDX and is for consumers' personal, noncommercial use only. Dimensions are approximate and not guaranteed. All data should be independently verified. © 2026 Maine Real Estate Information System, Inc. All Rights Reserved.
Last checked 2026-10-24 05:45 PM UTC

Neighborhood & Commute
Source: Walkscore
Save
Ask
Tour
Hide
Share