
3 Tranquil LaneLisbon, ME 04252
Mortgage Calculator
Monthly Payment (Est.)
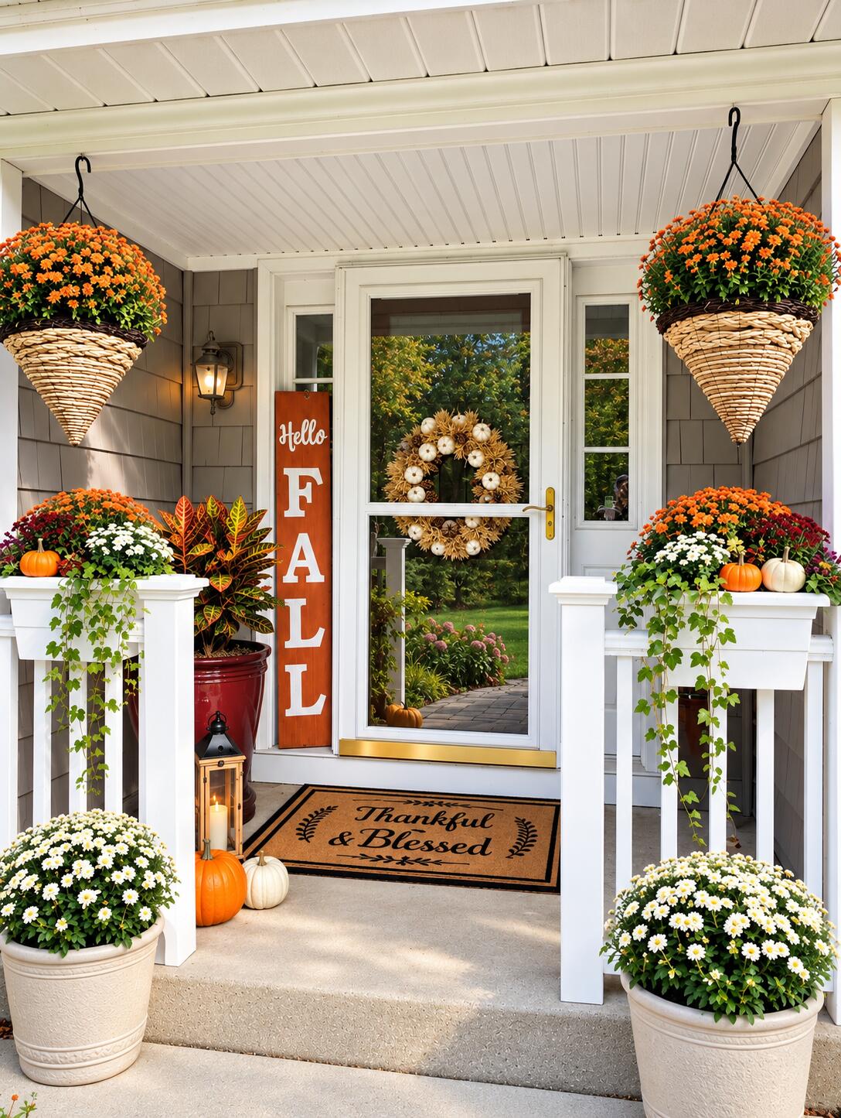
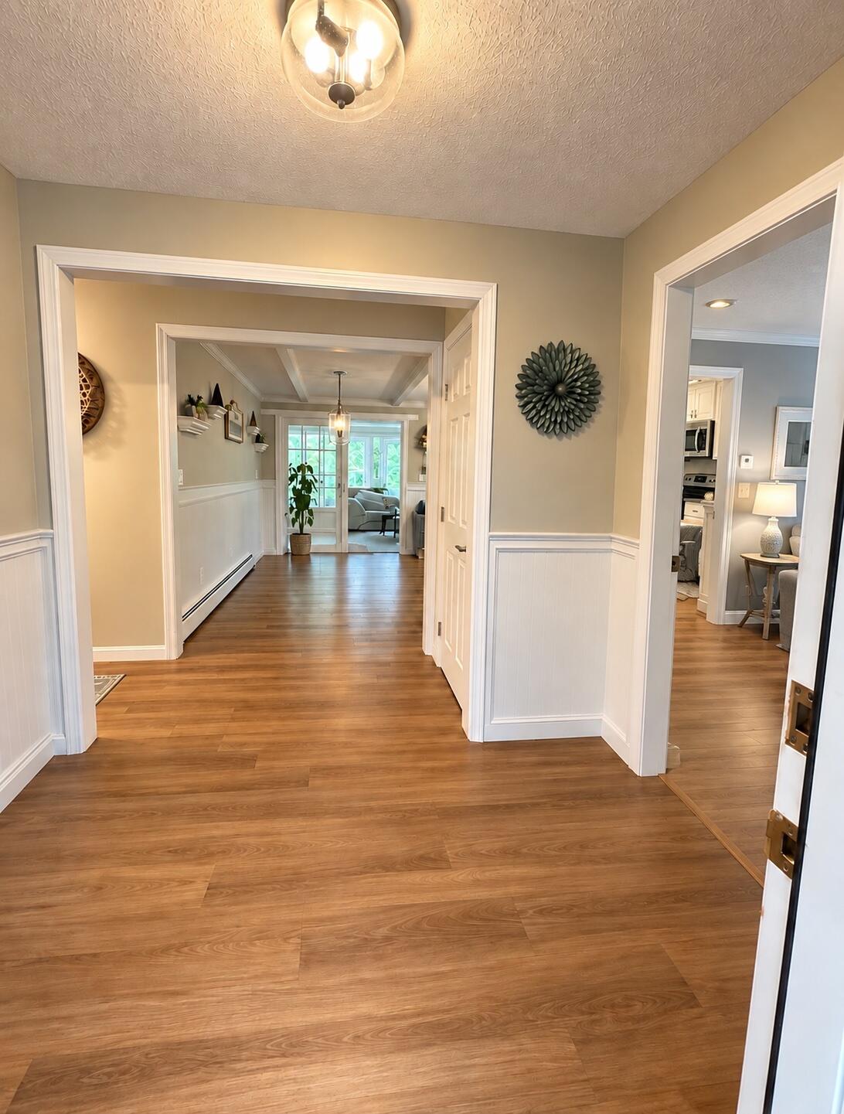
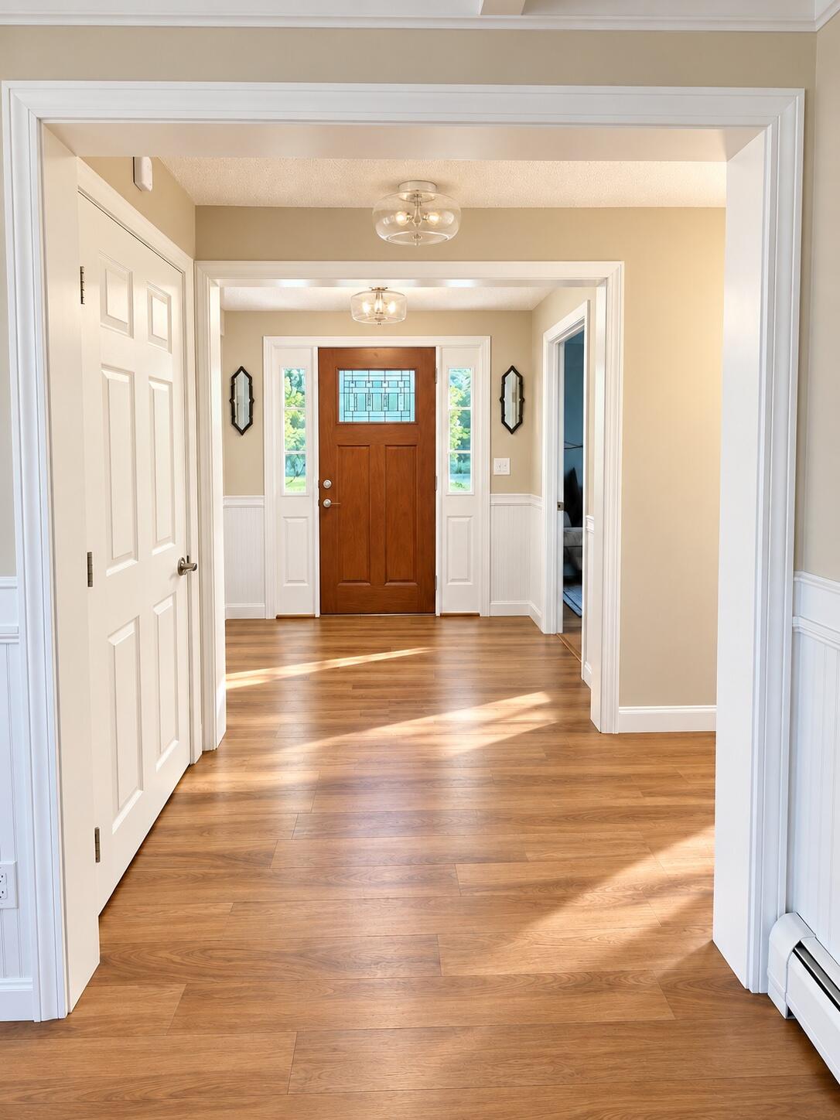
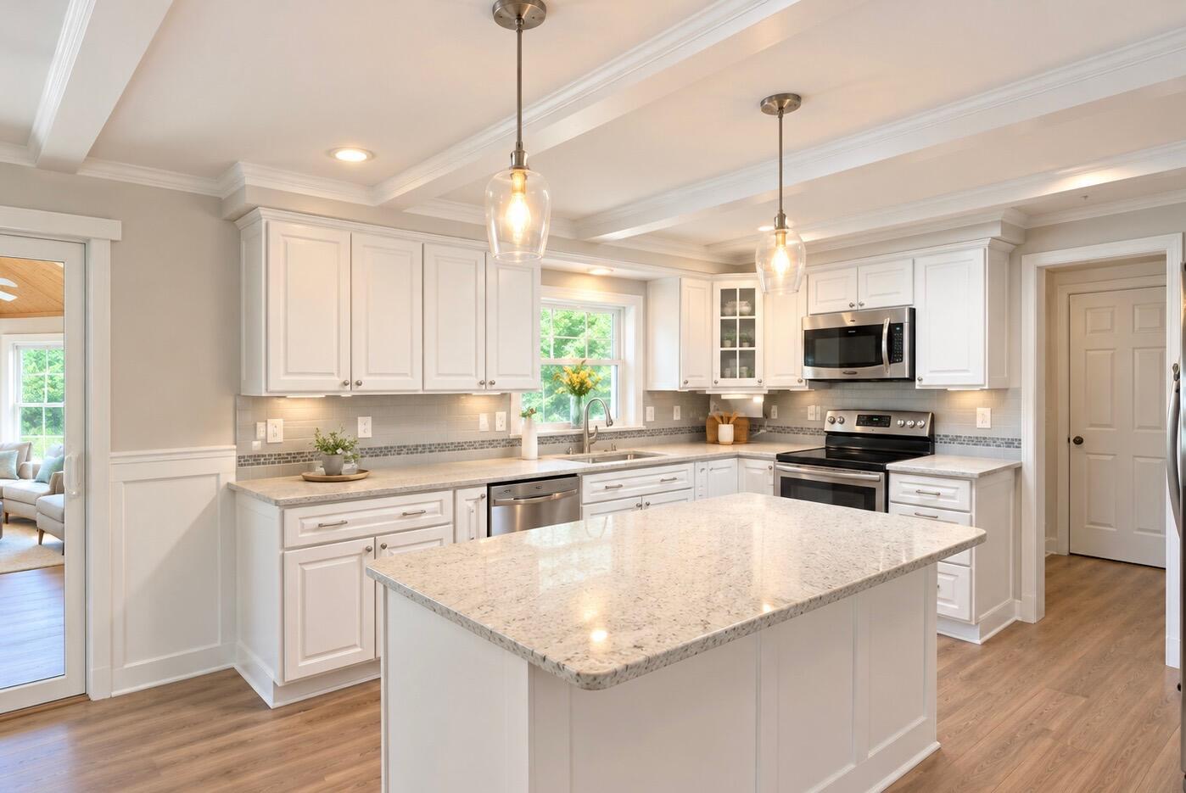
Enter an interest rate to see your estimated monthly payment.Come Home to Your Own Private Retreat. This remarkable home is tucked away on an impeccably manicured 3.75 acre private lot in Lisbon Falls. This distinctive property offers something increasingly difficult to find, privacy, beauty, and room to truly enjoy life at home. From the moment you arrive, this property invites you to slow down and unwind from the daily grind. With mature landscaping, established gardens and peaceful outdoor spaces create the feeling of a private retreat—yet Brunswick, Topsham, Portland and Augusta are all conveniently within a 15-40 minute reach. Imagine summer mornings with coffee in the garden, quiet afternoons beneath the gazebo, and long evenings gathering with friends around the expansive stone patio. Multiple decks and outdoor living areas make it easy to follow the sun, find a quiet corner with a book, entertain a crowd, or simply enjoy the changing Maine seasons. Inside, the home offers 4 bedrooms, 2.5 baths and flexible living spaces designed for the way people live today. The beautifully finished lower level with it's own entrance provides additional kitchen and bath space, expands the possibilities for extended family, hobbies, working from home or simply creating a space of your own. There's room for much more than everyday living. In addition to the attached garage, a substantial detached garage provides exceptional space for the classic car enthusiast, a workshop, studio, home based business. Multiple outbuildings add even more versatility, while a new on demand generator provides added peace of mind throughout Maine's changing seasons. The property has been thoughtfully improved while retaining the warmth and character that make a home feel personal rather than ordinary. Perhaps its greatest luxury in homeownership is simply the feeling of coming home and realising that you don't need to go anywhere else. Enjoy being close enough to Brunswick and the Midcoast for dining, shopping, culture and the coastline
| 19 hours ago | Listing first seen on site | |
| 19 hours ago | Listing updated with changes from the MLS® |


Listing data is derived in whole or in part from the Maine IDX and is for consumers' personal, noncommercial use only. Dimensions are approximate and not guaranteed. All data should be independently verified. © 2026 Maine Real Estate Information System, Inc. All Rights Reserved.
Last checked 2026-10-17 06:56 AM UTC
Did you know? You can invite friends and family to your search. They can join your search, rate and discuss listings with you.