
215 Outlook RoadWoodstock, ME 04219
Mortgage Calculator
Monthly Payment (Est.)
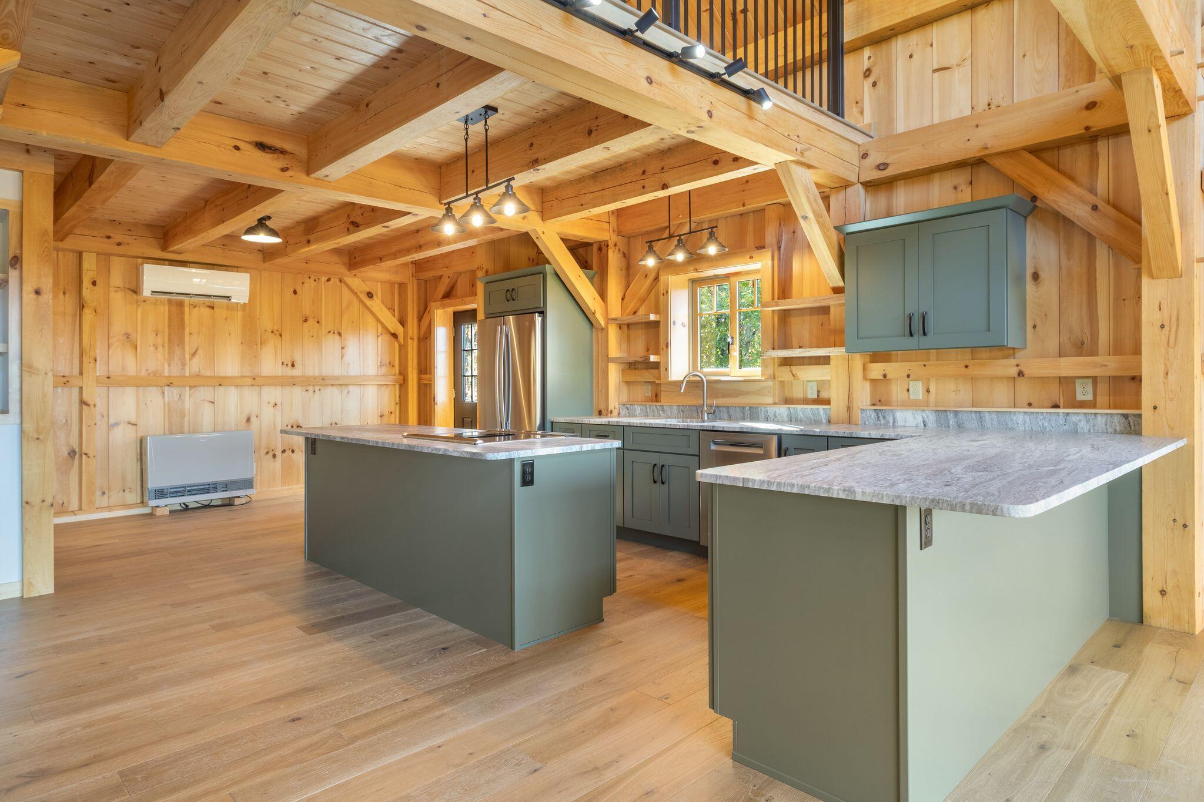
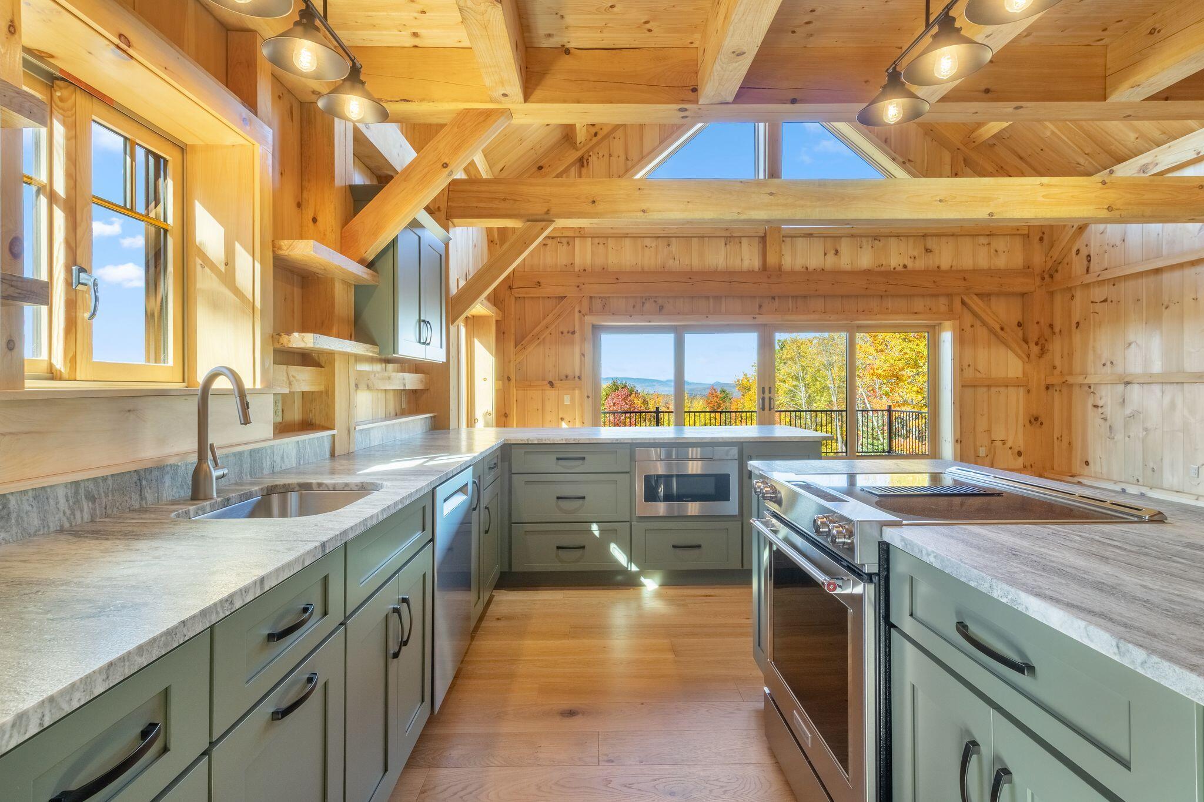
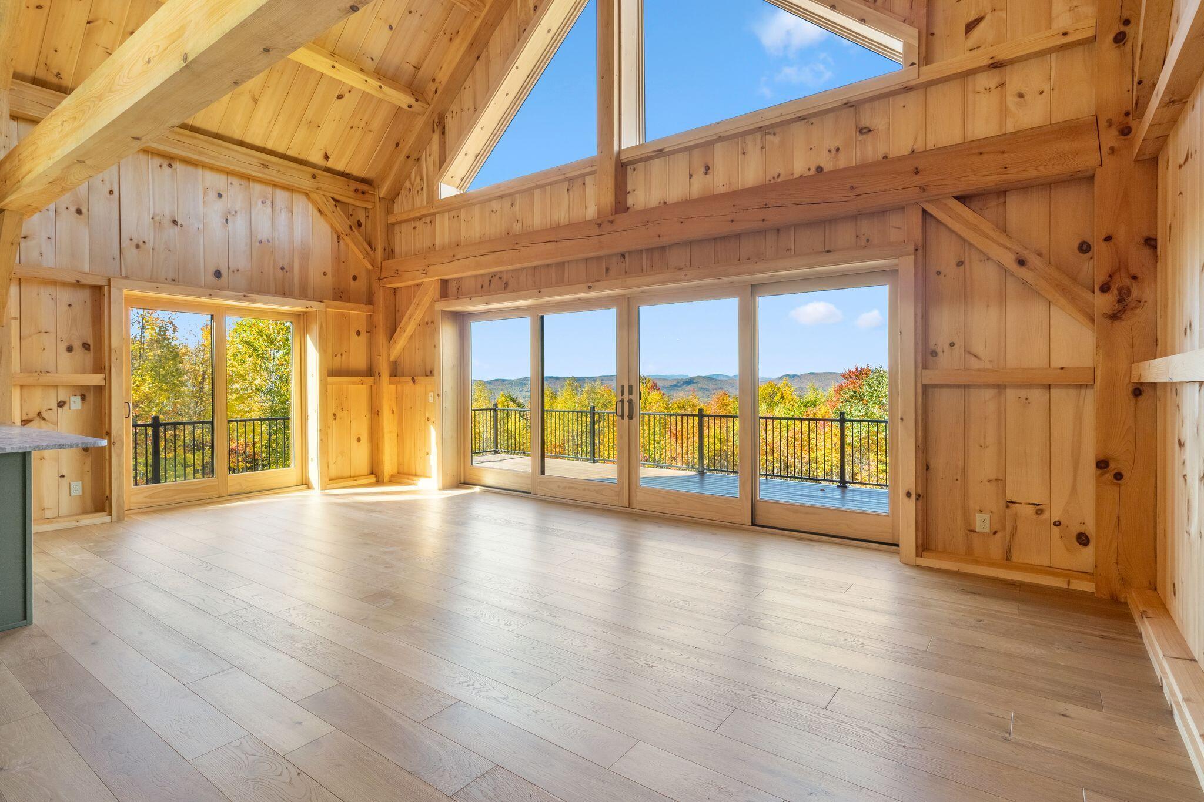
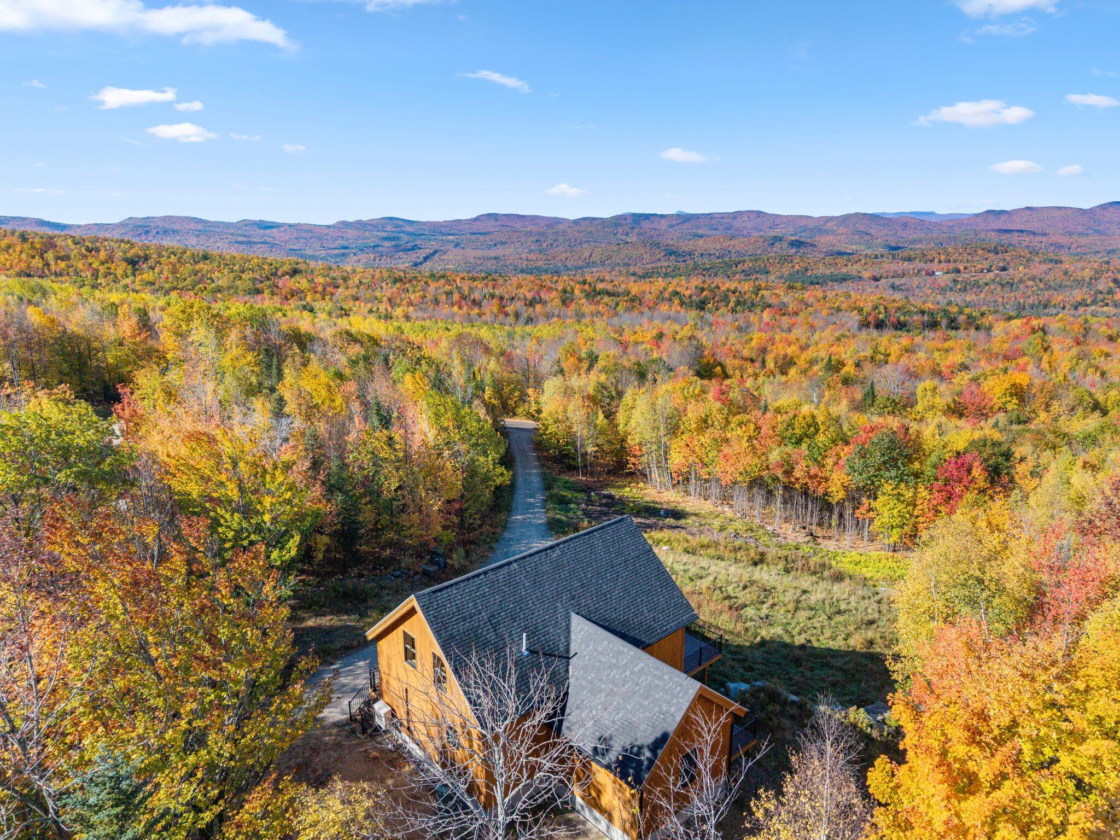
Enter an interest rate to see your estimated monthly payment.Superior quality old-world craftsmanship meets breathtaking mountain beauty! This exceptional, newly constructed custom post-and-beam chalet offers an extraordinary blend of rustic elegance, modern luxury, and panoramic views across the Mahoosuc Valley, the mountains of Sunday River Ski , and Mt. Abram ski region as well as the quaint village of Bethel, and access to pristine lakes, which are all located less than 25 minutes away. Perched on 3.87 acres within a peaceful cul-de-sac-style subdivision, this mountain retreat offers a rare combination of privacy, natural beauty, and convenient access. Enjoy town-maintained roads, no formal HOA, permissible short-term rental use, and deeded private access to miles of wooded hiking trails reserved exclusively for subdivision property owners. Step inside to discover soaring vaulted ceilings, exposed timber beams, and dramatic Palladian-style windows that frame spectacular mountain vistas while filling the home with natural light. The open, airy design seamlessly connects indoor comfort with the beauty of the surrounding landscape. At the heart of the home, the stunning 2026 kitchen features premium stainless steel appliances, elegant granite countertops, a generous center island, custom hand-hewn wood shelving, and abundant cabinetry. Currently configured as two bedrooms and one full bath, the daylight basement in the lower level offers exciting expansion potential, complete with a separate entrance, and is already framed and plumbed for a possible third bedroom and second full bath. Thoughtfully designed for year-round comfort, energy-efficient features include Andersen 400 Series windows and sliding doors, spray foam insulation, mini-split heating and cooling, and supplemental Rinnai propane heat. Whether envisioned as a year-round residence, mountain getaway, or short-term rental investment, this exceptional property invites you to experience elevated mountain living. Just imagine owning your own mountain escape today!
| a week ago | Listing first seen on site | |
| a week ago | Listing updated with changes from the MLS |


Listing data is derived in whole or in part from the Maine IDX and is for consumers' personal, noncommercial use only. Dimensions are approximate and not guaranteed. All data should be independently verified. © 2026 Maine Real Estate Information System, Inc. All Rights Reserved.
Last checked 2026-10-25 08:49 PM UTC