Save
Ask
Tour
Hide
Share
$299,000
3 Days On Site

230 Maxwell Road
Litchfield, ME 04350

For Sale|Mobile Home|Active
3
Beds
2
Total Baths
2
Full Baths
1,680
SqFt
$178
/SqFt
2004
Built
County:
Kennebec
Days online/new listing status provided by Showcase IDX.
Listing courtesy of Listings Direct
Upcoming Open Houses
Sat, Oct 24, 10:00 AM - 12:00 PM
230 Maxwell Road230 Maxwell Road230 Maxwell Road230 Maxwell Road
Save
Ask
Tour
Hide
Share

Mortgage Calculator

Monthly Payment (Est.)

Enter an interest rate to see your estimated monthly payment.
Calculator powered by Showcase IDX, a Constellation1 Company. Copyright ©2026 Information is deemed reliable but not guaranteed.

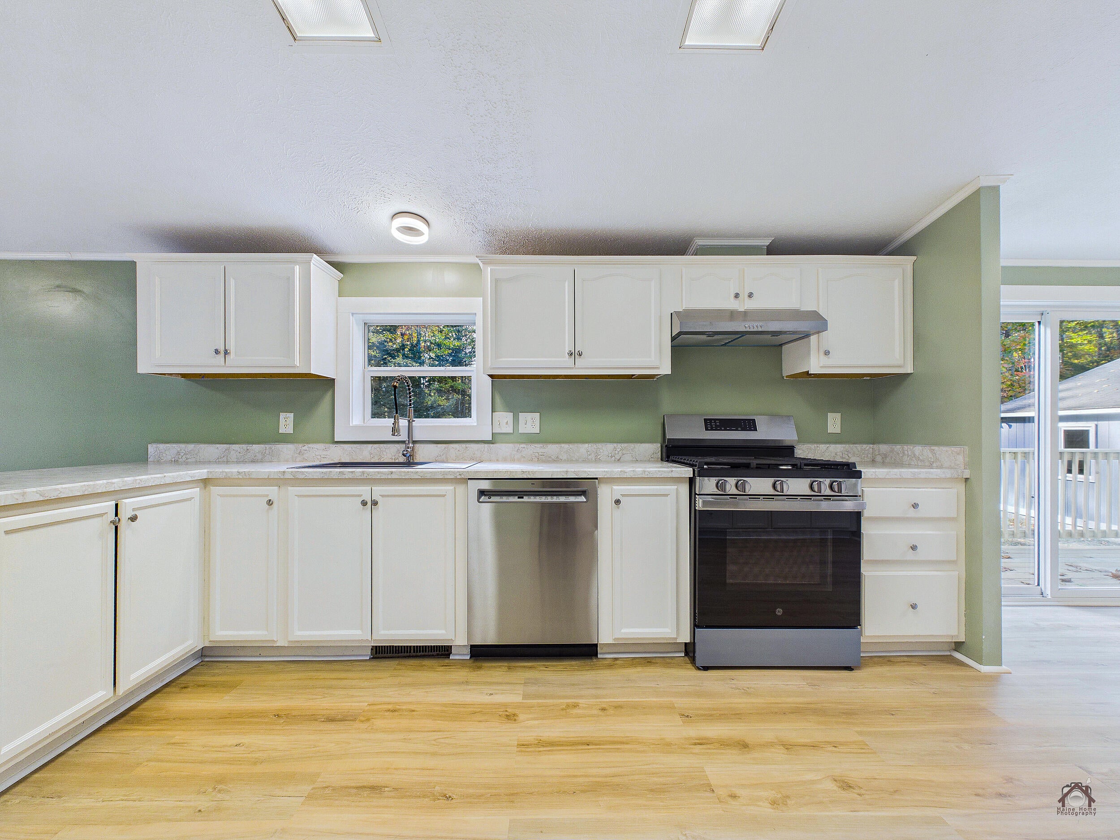
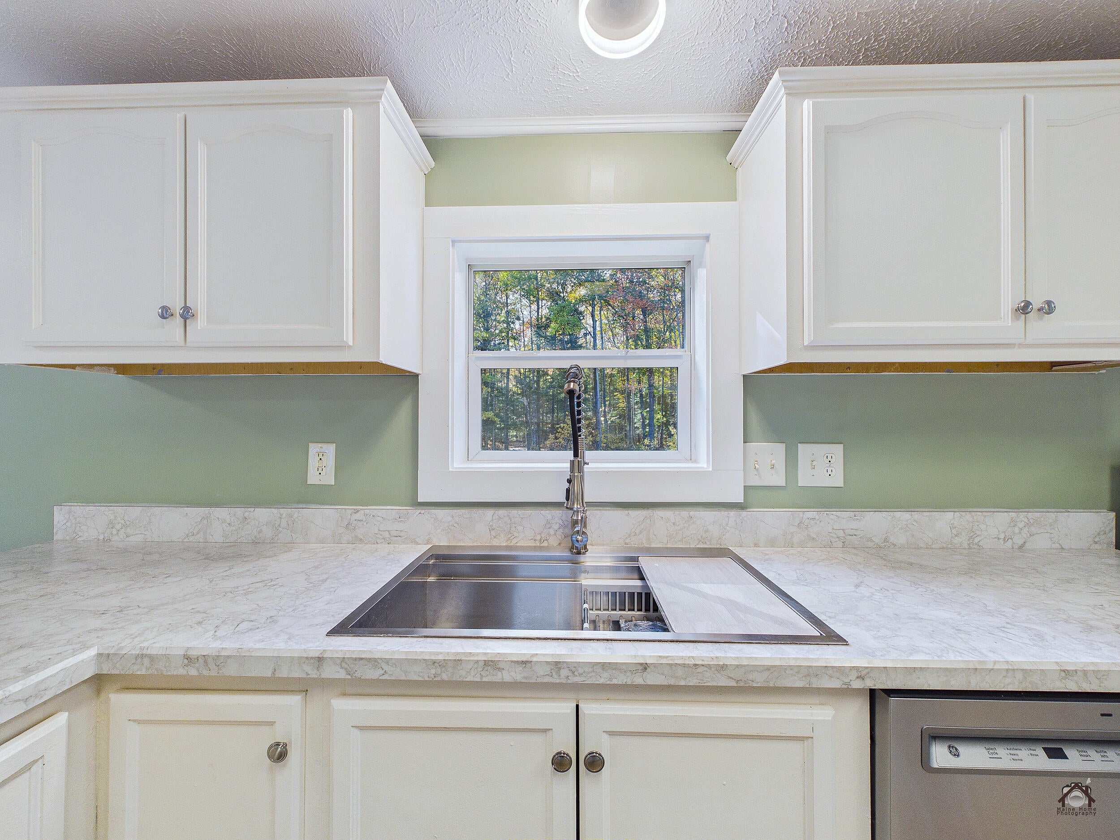
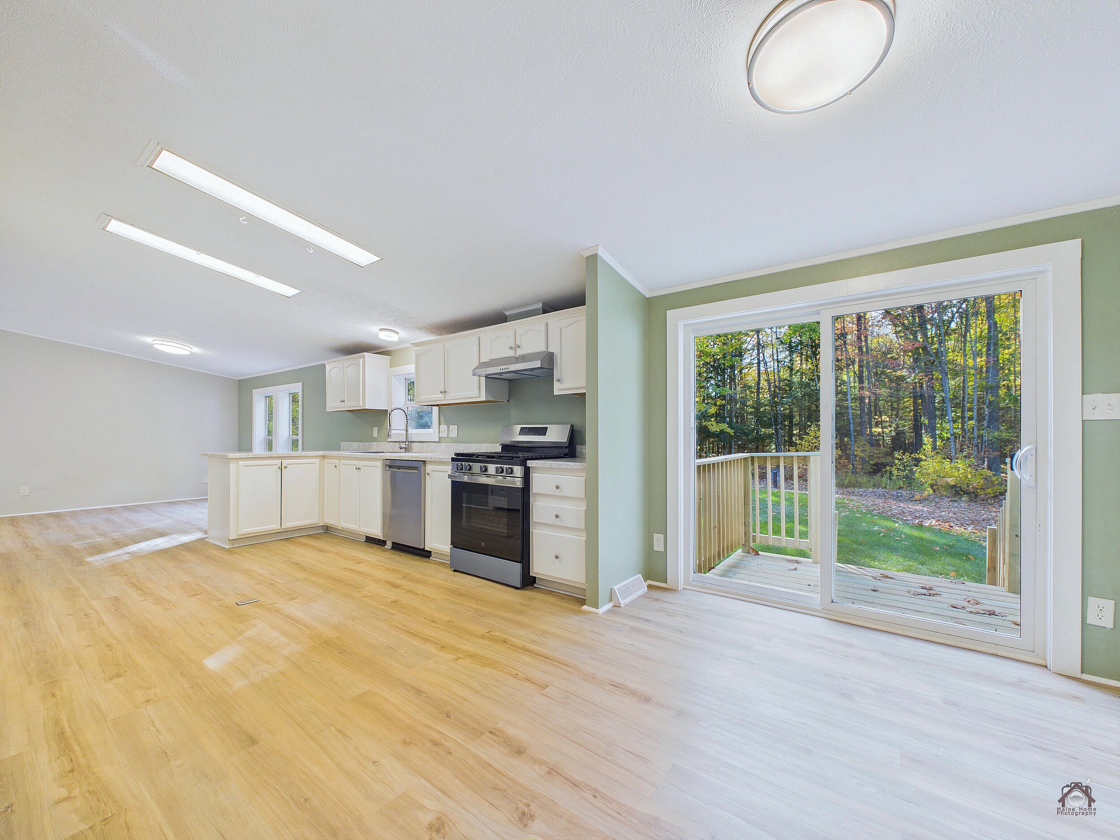
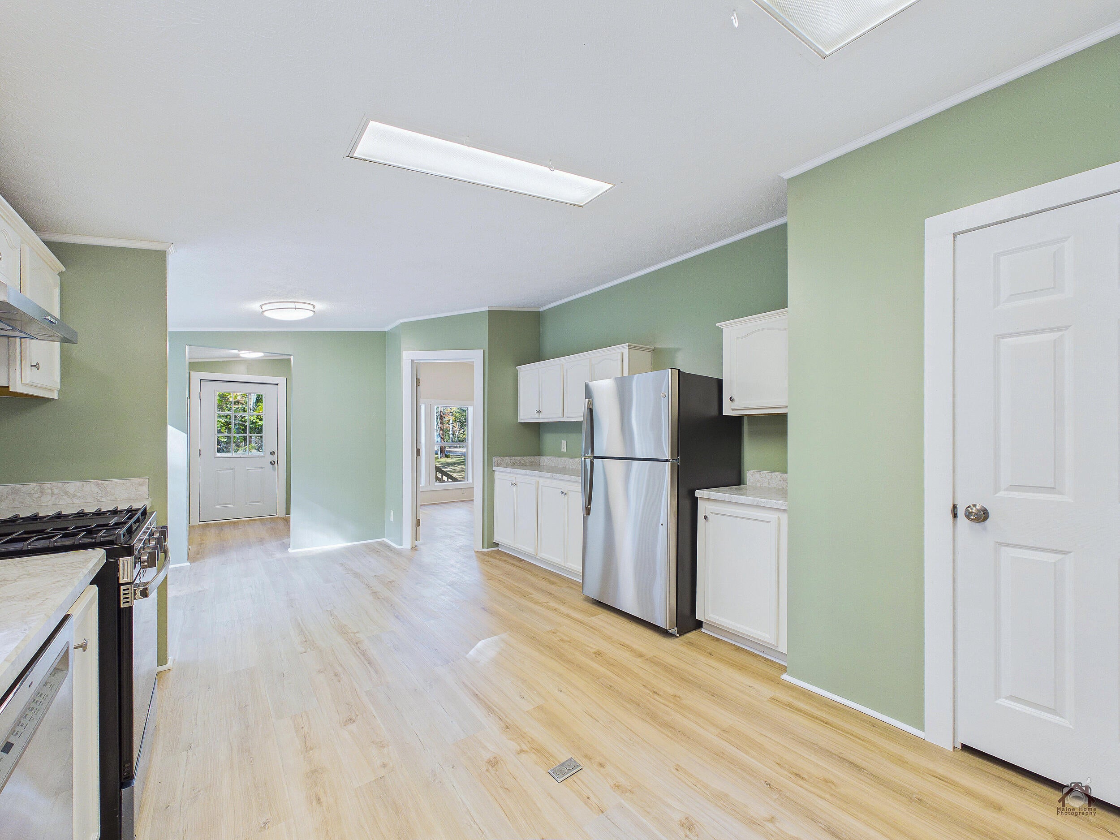
OPEN HOUSE Sat Oct 24th 10am-12pm Beautifully updated 3-bedroom, 2-bath double-wide offering approximately 1,680 sq. ft. of comfortable one-level living on 1.3 acres in Litchfield. Extensive 2026 renovations include a refreshed kitchen with new appliances, updated bathrooms with new vanities, tubs/showers, toilets and fixtures, new flooring throughout, updated lighting and fresh interior finishes. The spacious primary bedroom offers an adjoining sitting area for added flexibility. Enjoy central air conditioning, a pellet stove, forced hot-air heat and a newer hot water heater. Outside, the property features a detached 2-car heated garage, decks and a rural setting with convenient access to Augusta, Gardiner and Lewiston/Auburn. The property is served by a drilled well, and a new septic system was installed in September 2026. With major updates already completed, this home offers a turnkey opportunity with plenty of space both inside and out.

Save
Ask
Tour
Hide
Share
Listing Snapshot
Price 
$299,000
Days On Site 
3 Days
Bedrooms 
3
Inside Area (SqFt) 
1,680 sqft
Total Baths 
2
Full Baths 
2
Partial Baths 
N/A
Lot Size 
1.3 Acres
Year Built 
2004
MLS Number 
1685057
Status 
Active
Property Tax 
$2,156
HOA/Condo/Coop Fees 
N/A
Sq Ft Source 
Public Records
Days online/new listing status provided by Showcase IDX.
Friends & Family
Recent Activity
3 days agoListing updated with changes from the MLS
3 days agoListing first seen on site
Price history, status history, and update history provided by Showcase IDX.
General Features
Acres 
1.3
Foundation 
BlockSlab
Garage 
Yes
Garage Spaces 
2
Land Lease 
No
Parking 
GravelPavedOn SiteOff StreetGarage Door OpenerDetachedHeated Garage
Property Sub Type 
Mobile Home
Sewer 
Private SewerSeptic Tank
SqFt Above 
1680
SqFt Total 
1680
Style 
Other
Utilities 
Propane
Water Source 
PrivateWell
Zoning 
Rural District
Interior Features
Appliances 
DishwasherGas RangeRefrigerator
Basement 
None
Cooling 
Central Air
Electric 
Circuit Breakers
Flooring 
LaminateVinyl
Furnished 
Unfurnished
Heating 
Forced AirZonedPellet Stove
Interior 
Walk-In Closet(s)Master DownstairsStorage
Laundry Features 
Main LevelWasher Hookup
Window Features 
Double Pane Windows
Bedroom 1 
Level - First
Bedroom 2 
Level - First
Bedroom 3 
Level - First
Dining Room 
Level - First
Kitchen 
Level - FirstFeatures - Pantry
Living Room 
Level - First
Save
Ask
Tour
Hide
Share
Exterior Features
Construction Details 
Vinyl Siding
Lot Features 
LevelOpen LotLandscapedWooded
Patio And Porch 
Deck
Roof 
Shingle
View 
Trees/Woods
Waterview 
Trees/Woods
Windows/Doors 
Double Pane Windows
Community Features
Association Amenities 
Storage
School District 
RSU 04
Roads 
Paved
Schools
School District
RSU 04
Elementary School
Unknown
Middle School
Unknown
High School
Unknown
Listing courtesy of Listings Direct


Listing data is derived in whole or in part from the Maine IDX and is for consumers' personal, noncommercial use only. Dimensions are approximate and not guaranteed. All data should be independently verified. © 2026 Maine Real Estate Information System, Inc. All Rights Reserved.
Last checked 2026-10-24 03:22 PM UTC

Neighborhood & Commute
Source: Walkscore
Save
Ask
Tour
Hide
Share