Save
Ask
Tour
Hide
Share
$2,695,000
2 Days On Site

74-30 Goodwin Road
Eliot, ME 03903

For Sale|Single Family Residence|Active
4
Beds
5
Total Baths
4
Full Baths
1
Partial Bath
3,000
SqFt
$898
/SqFt
2026
Built
County:
York
Days online/new listing status provided by Showcase IDX.
Listing courtesy of Duston Leddy Real Estate
74-30 Goodwin Road74-30 Goodwin Road74-30 Goodwin Road74-30 Goodwin Road
Save
Ask
Tour
Hide
Share

Mortgage Calculator

Monthly Payment (Est.)

Enter an interest rate to see your estimated monthly payment.
Calculator powered by Showcase IDX, a Constellation1 Company. Copyright ©2026 Information is deemed reliable but not guaranteed.

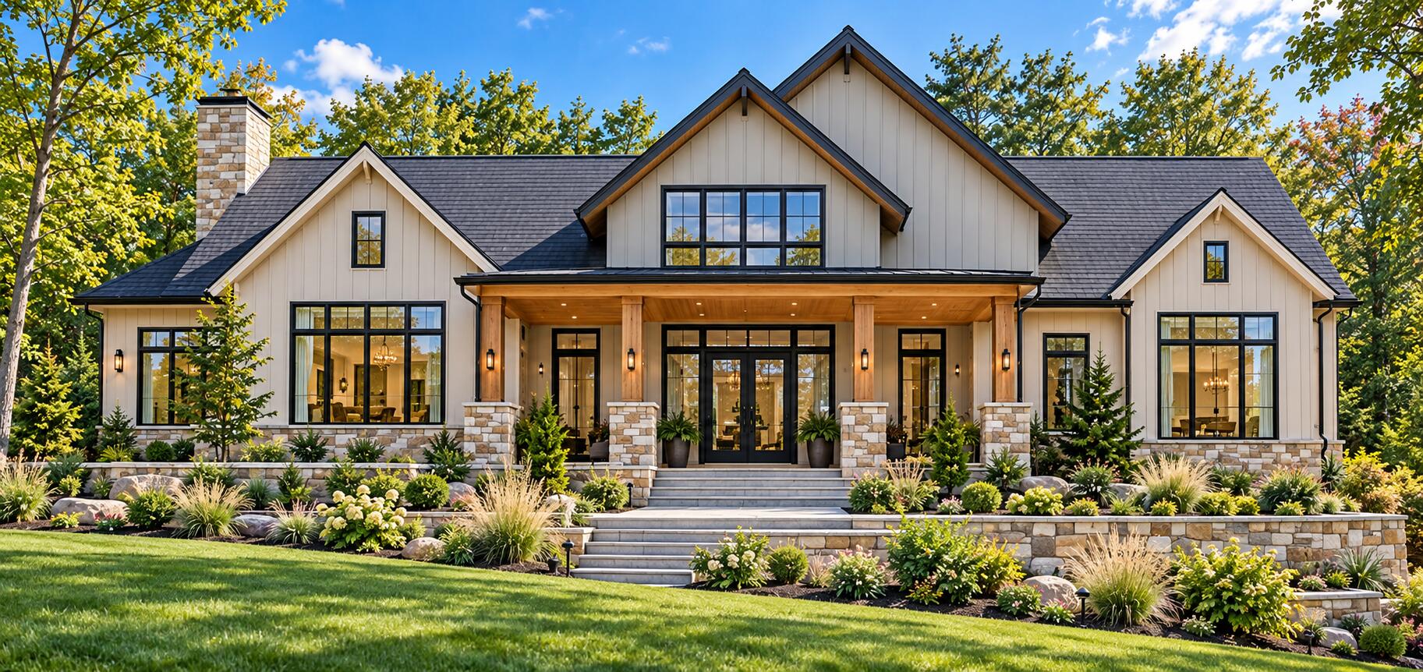
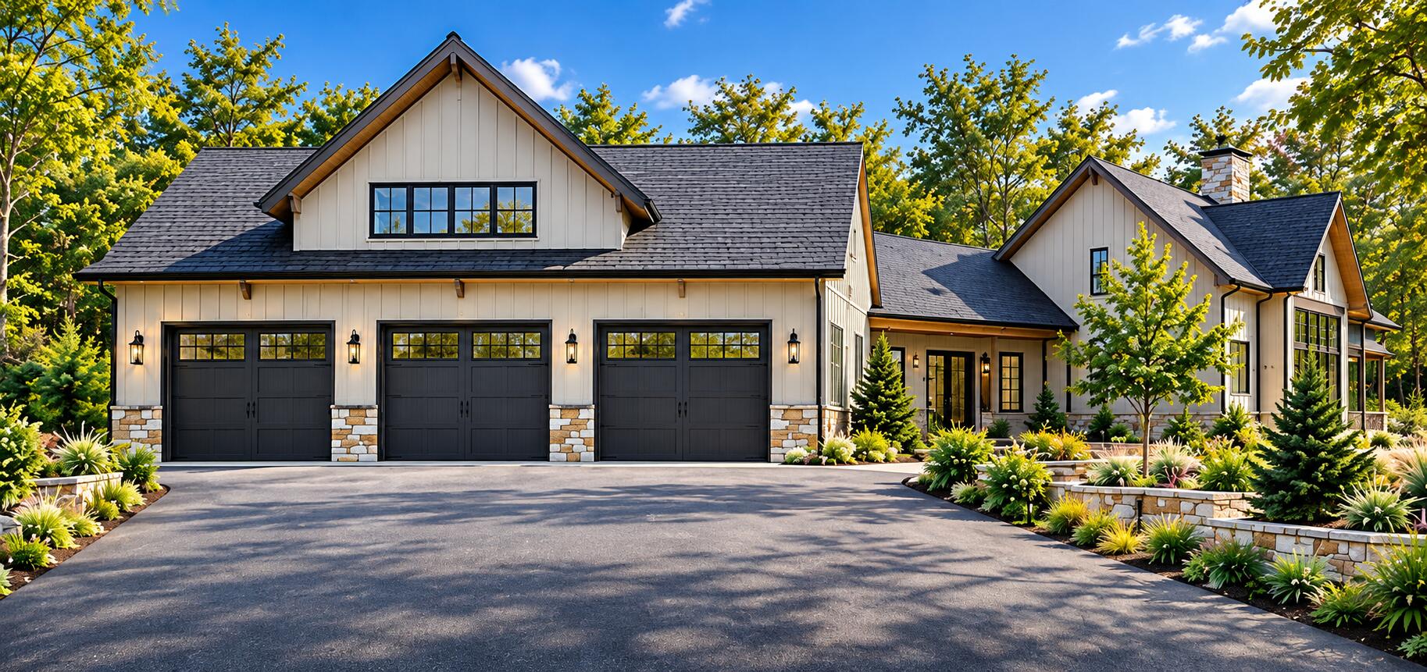
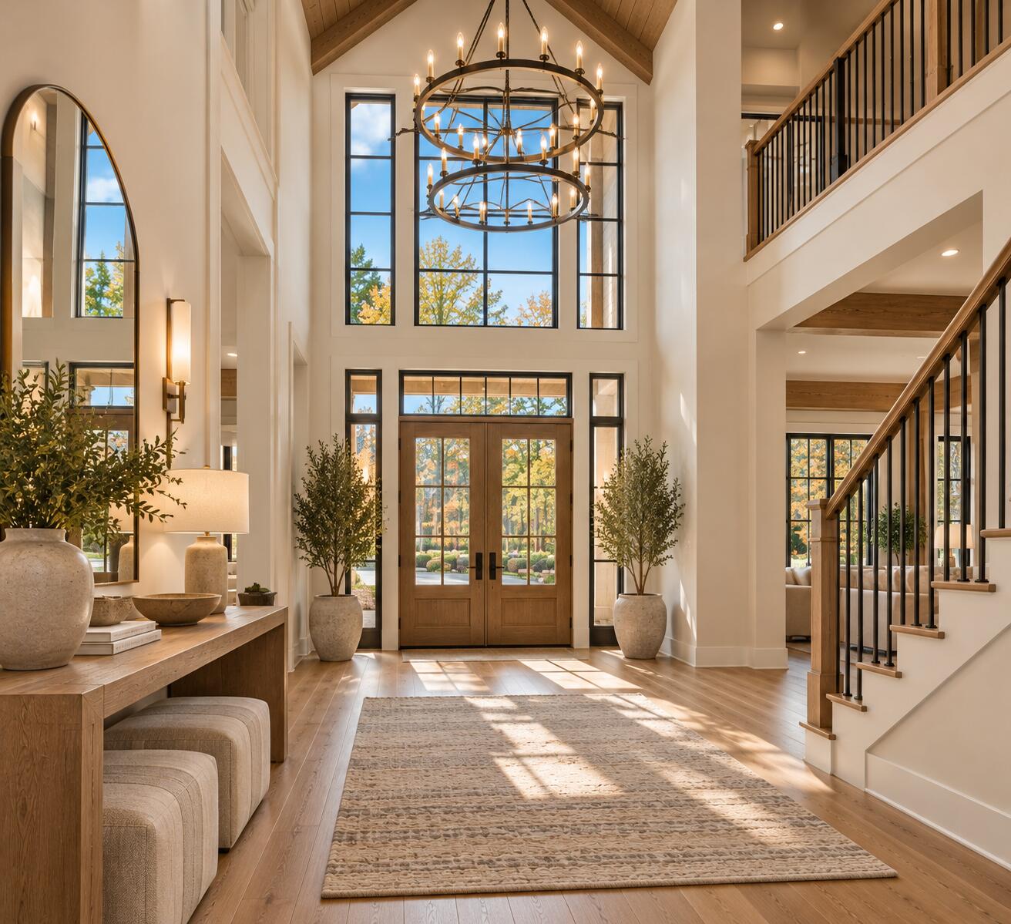
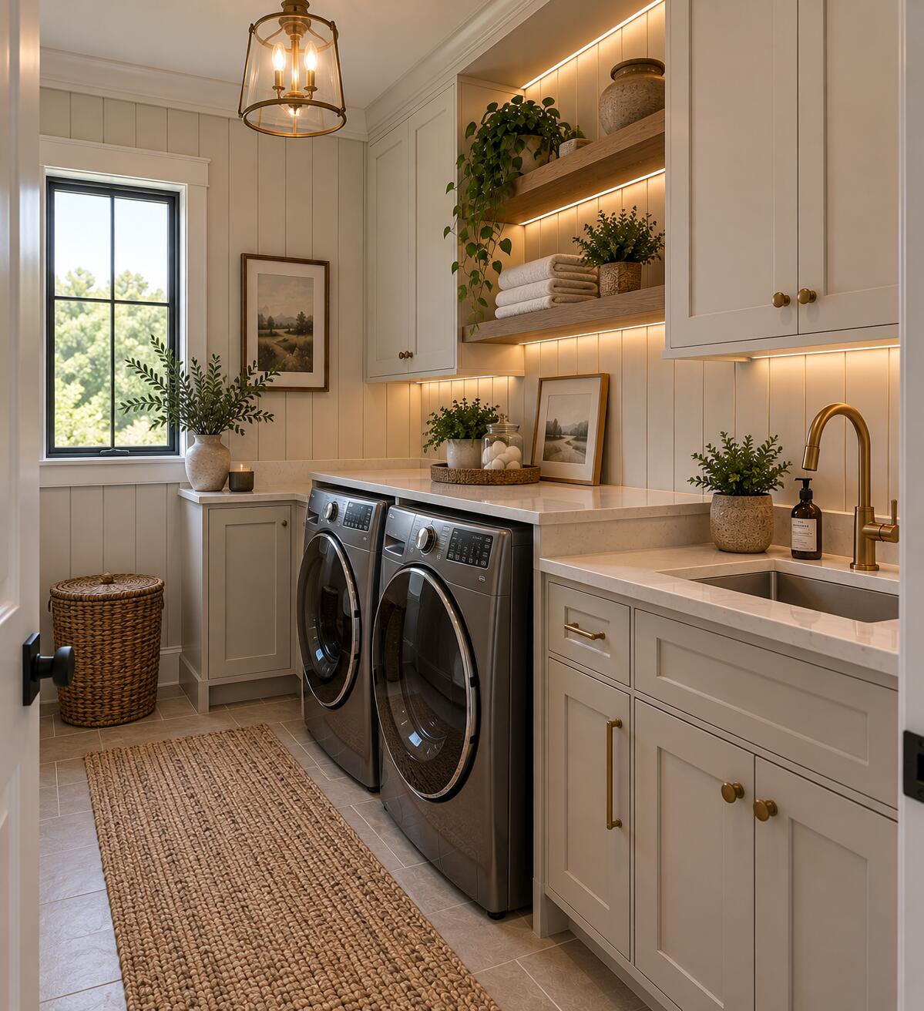
Build Your Dream Estate on 12.5 Private Acres! Here is your opportunity to create a stunning modern farmhouse estate on a beautiful, sprawling 12.5-acre parcel offering exceptional privacy, tranquility, and endless possibilities! This thoughtfully designed home features a desirable first-floor primary suite, an open-concept kitchen, living, and dining area perfect for entertaining, complete with high-end appliances, quality finishes, and a walk-in pantry. The first floor also offers a convenient laundry room and a layout designed for comfort and functionality. Upstairs, you'll find two additional bedrooms and bathrooms, providing plenty of space for family and guests. A finished daylight walkout lower level offers versatile living space, ideal for a family room, home gym, office, or entertainment area. Step outside onto the expansive rear deck, perfect for outdoor dining, entertaining, or simply relaxing while overlooking the peaceful surroundings. With abundant wildlife and natural beauty all around, imagine sipping your morning coffee while watching deer, wild turkeys, and other woodland visitors wander through your own private retreat. The best part? You have options! Choose this gorgeous modern farmhouse design or bring your own plans, ideas, and builder to create the home you've always envisioned. Whether you're dreaming of modern luxury, classic New England charm, or something entirely your own, this exceptional property offers the perfect setting to bring your vision to life. This is a proposed build-to-suit opportunity; the home has not yet been constructed. Buyers may customize the design, finishes, and layout or work with a builder of their choice. Final pricing may vary based on the design, specifications, and finishes selected. Also available as land only, MLS #1667838.

Save
Ask
Tour
Hide
Share
Listing Snapshot
Price 
$2,695,000
Days On Site 
2 Days
Bedrooms 
4
Inside Area (SqFt) 
3,000 sqft
Total Baths 
5
Full Baths 
4
Partial Baths 
1
Lot Size 
12.5 Acres
Year Built 
2026
MLS Number 
1685235
Status 
Active
Property Tax 
$2,358
HOA/Condo/Coop Fees 
N/A
Sq Ft Source 
Other
Days online/new listing status provided by Showcase IDX.
Friends & Family
Recent Activity
2 days agoListing first seen on site
2 days agoListing updated with changes from the MLS
Price history, status history, and update history provided by Showcase IDX.
General Features
Acres 
12.5
Garage 
Yes
Garage Spaces 
3
Land Lease 
No
Parking 
GravelGarage Door OpenerInside Entrance
Property Condition 
New Construction
Property Sub Type 
Single Family Residence
Sewer 
NoneSeptic Needed
SqFt Above 
2000
SqFt Below 
1000
SqFt Total 
3000
Style 
FarmhouseModern
Utilities 
Propane
Water Source 
None
Zoning 
RD
Interior Features
Appliances 
DishwasherMicrowaveGas RangeRefrigeratorENERGY STAR Qualified AppliancesTankless Water Heater
Basement 
Interior EntryWalk-Out AccessDaylightFinishedFull
Cooling 
Central Air
Electric 
Circuit Breakers
Fireplace 
Yes
Fireplaces 
1
Flooring 
TileHardwood
Heating 
PropaneForced Air
Interior 
PantryWalk-In Closet(s)Master Downstairs
Laundry Features 
Main Level
Bedroom 1 
Level - First
Bedroom 2 
Level - Second
Bedroom 3 
Level - Second
Bedroom 4 
Level - Basement
Dining Room 
Level - First
Exercise Room 
Level - Basement
Family Room 
Level - Basement
Great Room 
Level - First
Kitchen 
Level - First
Laundry 
Level - First
Other Room 
Level - Basement
Other Room 2 
Level - Second
Save
Ask
Tour
Hide
Share
Exterior Features
Construction Details 
Vertical SidingFrame
Lot Features 
Interior LotRolling SlopeWooded
Patio And Porch 
DeckPatio
Roof 
Shingle
View 
ScenicTrees/Woods
Waterview 
ScenicTrees/Woods
Community Features
School District 
RSU 35/MSAD 35
Schools
School District
RSU 35/MSAD 35
Elementary School
Unknown
Middle School
Unknown
High School
Unknown
Listing courtesy of Duston Leddy Real Estate


Listing data is derived in whole or in part from the Maine IDX and is for consumers' personal, noncommercial use only. Dimensions are approximate and not guaranteed. All data should be independently verified. © 2026 Maine Real Estate Information System, Inc. All Rights Reserved.
Last checked 2026-10-24 06:41 PM UTC

Neighborhood & Commute
Source: Walkscore
Save
Ask
Tour
Hide
Share