Save
Ask
Tour
Hide
Share
$3,098,000
New Listing

7 Christensen Lane
Kennebunk, ME 04043

For Sale|Single Family Residence|Active
4
Beds
4
Total Baths
3
Full Baths
1
Partial Bath
3,942
SqFt
$786
/SqFt
2025
Built
County:
York
Days online/new listing status provided by Showcase IDX.
Listing courtesy of Pack Maynard and Associates
7 Christensen Lane7 Christensen Lane7 Christensen Lane7 Christensen Lane
Save
Ask
Tour
Hide
Share

Mortgage Calculator

Monthly Payment (Est.)

Enter an interest rate to see your estimated monthly payment.
Calculator powered by Showcase IDX, a Constellation1 Company. Copyright ©2026 Information is deemed reliable but not guaranteed.

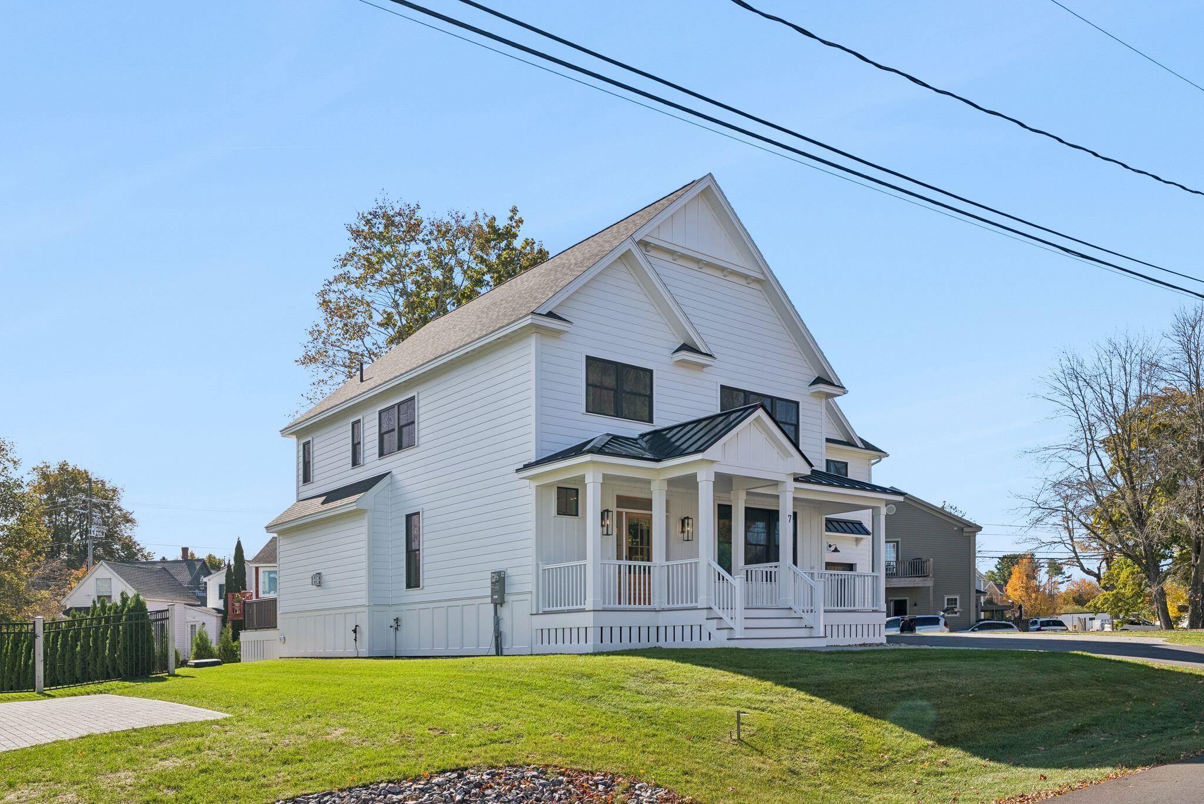
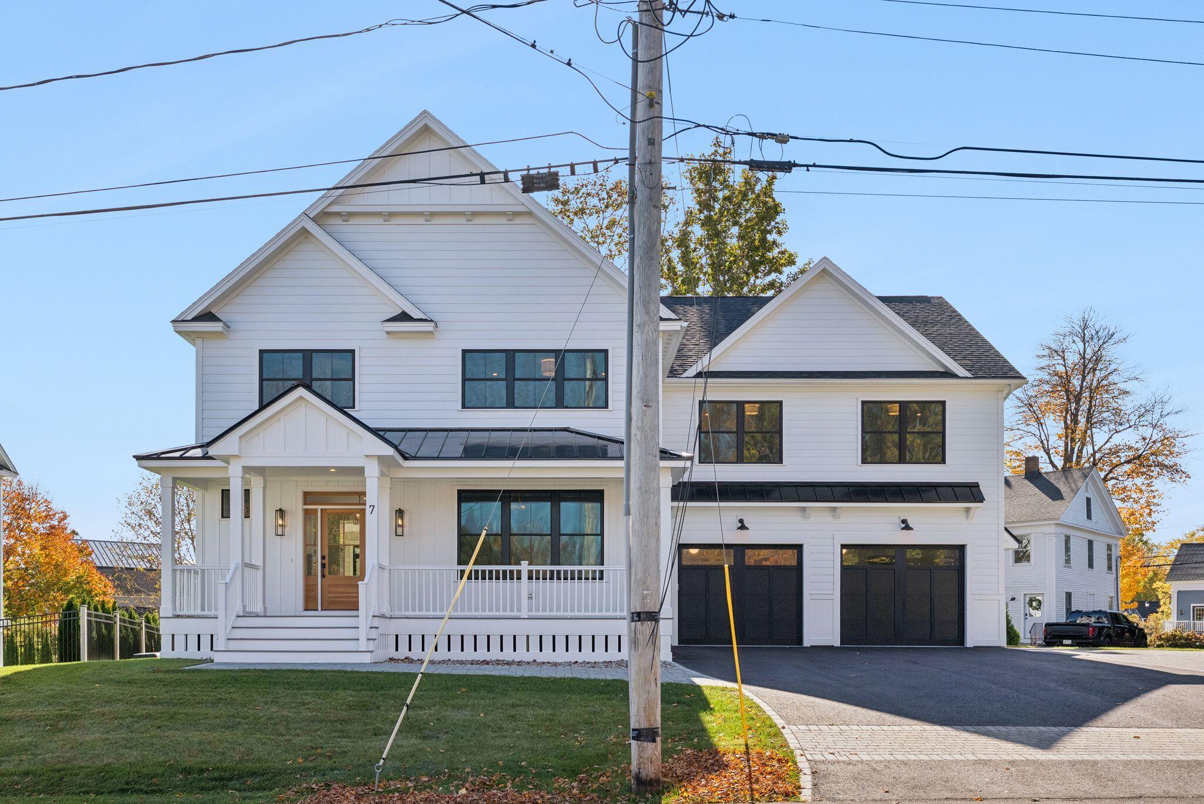
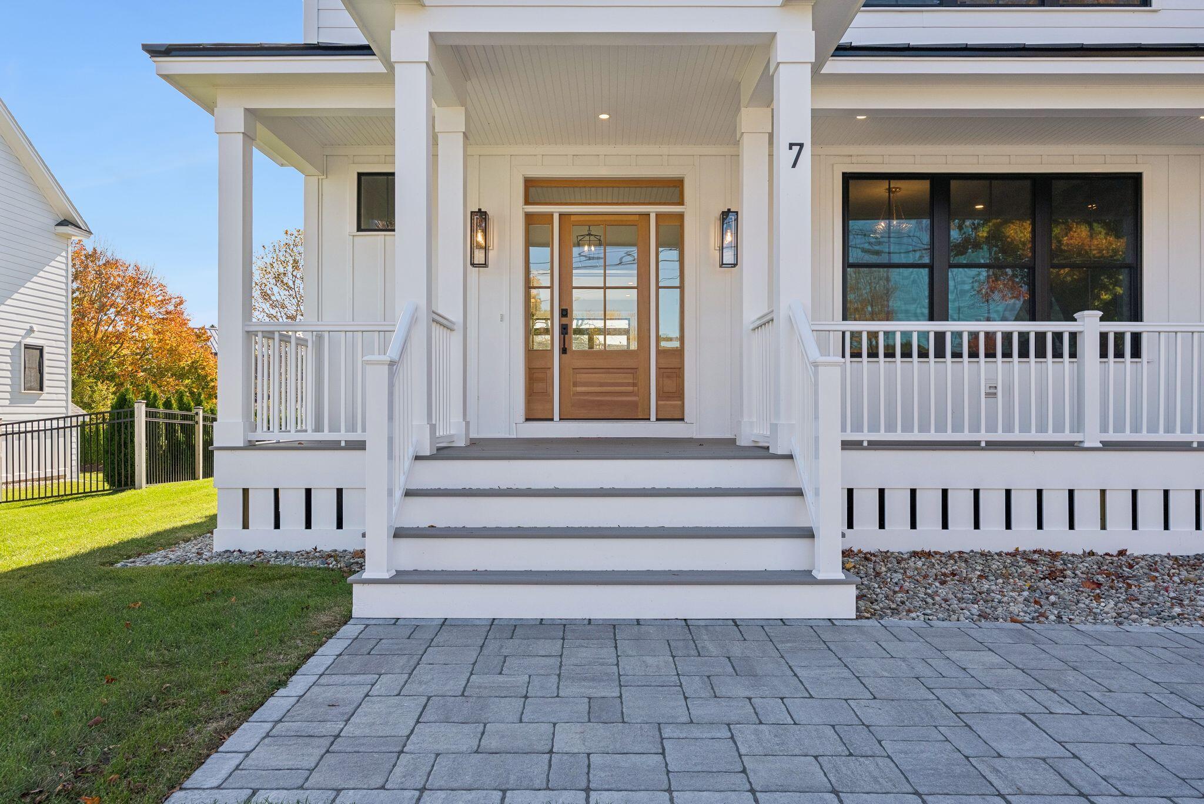
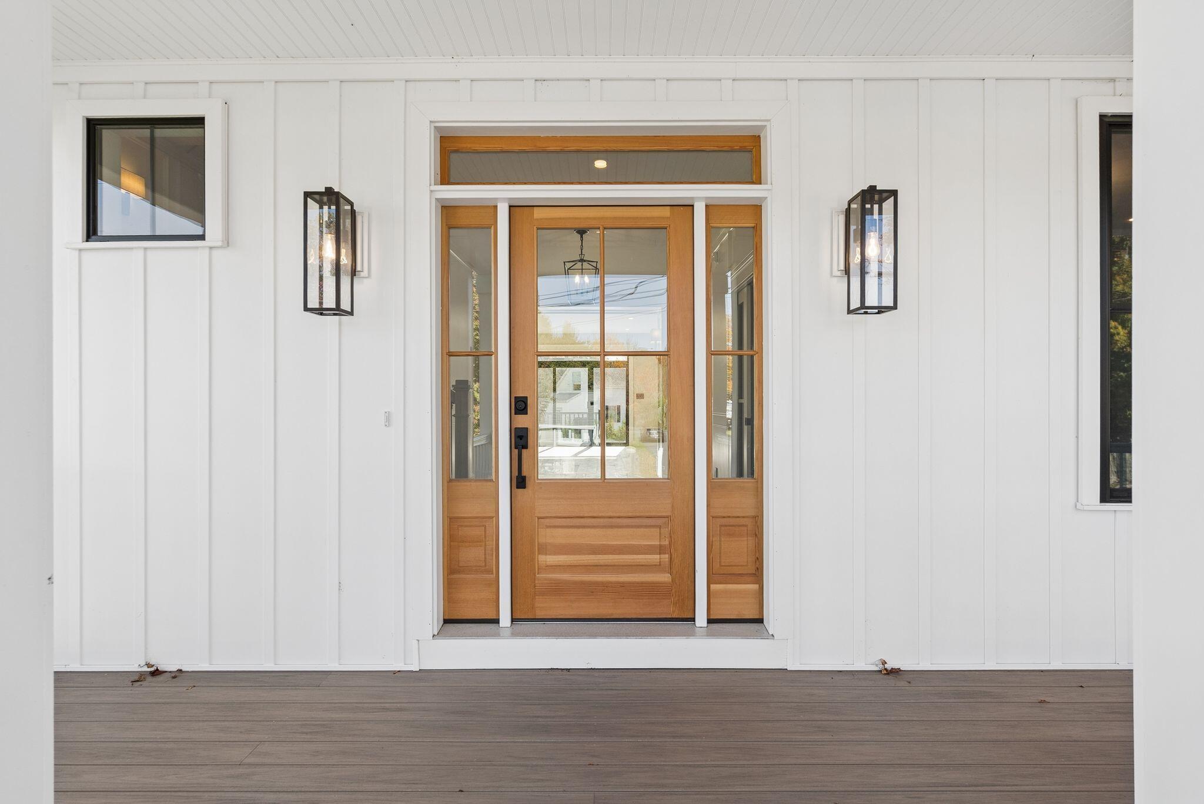
Newly completed in the heart of Kennebunk's Lower Village, this residence pairs village living with a level of craftsmanship rarely offered. Shops, dining, and Dock Square are a short stroll away, with the beach just moments beyond. The kitchen is built for those who cook seriously and entertain often, with quartz countertops, a full complement of Thermador appliances, and a dedicated wine refrigerator. Behind it, a fully appointed butler's pantry with a wall oven, microwave, second dishwasher, second refrigerator, and custom cabinetry lets an evening unfold seamlessly, with the work kept out of view. Fireplaces anchor both the living room and the den, each paired with a Frame TV that displays art when not in use. Upstairs, the primary suite is a true retreat, with an expansive walk-in closet and a spa-inspired bath featuring a double vanity and an oversized walk-in shower. Three additional bedrooms and 2.5 more baths complete the home, all finished with quiet precision. A dedicated laundry room, two-car garage, and a custom dog wash attend to the details of daily life. Outside, professionally designed landscaping and hardscape create a gracious arrival and refined spaces for outdoor living. A rare opportunity to be the first to call it home.

Save
Ask
Tour
Hide
Share
Listing Snapshot
Price 
$3,098,000
Days On Site 
0 Days
Bedrooms 
4
Inside Area (SqFt) 
3,942 sqft
Total Baths 
4
Full Baths 
3
Partial Baths 
1
Lot Size 
0.32 Acres
Year Built 
2025
MLS Number 
1685576
Status 
Active
Property Tax 
$1
HOA/Condo/Coop Fees 
N/A
Sq Ft Source 
Builder
Days online/new listing status provided by Showcase IDX.
Friends & Family
Recent Activity
5 hours agoListing first seen on site
5 hours agoListing updated with changes from the MLS
Price history, status history, and update history provided by Showcase IDX.
General Features
Acres 
0.32
Attached Garage 
Yes
Garage 
Yes
Garage Spaces 
2
Green Energy Efficient 
Thermostat
Land Lease 
No
Parking 
OtherPavedOff StreetGarage Door OpenerInside EntranceAttached
Property Condition 
New Construction
Property Sub Type 
Single Family Residence
Sewer 
Public Sewer
SqFt Above 
3942
SqFt Total 
3942
Style 
FarmhouseModern
Utilities 
Propane
Water Source 
Public
Zoning 
LVB
Interior Features
Appliances 
DishwasherDryerMicrowaveGas RangeRefrigeratorWasher
Basement 
FullSump PumpUnfinished
Cooling 
Central Air
Electric 
Circuit Breakers
Fireplace 
Yes
Fireplaces 
2
Flooring 
TileHardwood
Furnished 
Unfurnished
Heating 
PropaneForced AirZoned
Interior 
PantryWalk-In Closet(s)
Laundry Features 
Upper Level
Window Features 
Double Pane Windows
Bedroom 1 
Level - SecondFeatures - Walk-In Closet(s)
Bedroom 2 
Level - SecondFeatures - Walk-In Closet(s)
Bedroom 3 
Level - SecondFeatures - Walk-In Closet(s)
Bonus Room 
Level - Second
Den 
Level - First
Dining Room 
Level - First
Laundry 
Level - Second
Living Room 
Level - First
Mud Room 
Level - First
Primary Bedroom 
Level - SecondFeatures - Walk-In Closet(s), Double Vanity
Save
Ask
Tour
Hide
Share
Exterior Features
Construction Details 
Vinyl SidingFrame
Lot Features 
LevelOpen LotRolling SlopeLandscaped
Patio And Porch 
PorchDeckPatio
Roof 
CompositionMetalShingle
Windows/Doors 
Double Pane Windows
Community Features
Roads 
Paved
Listing courtesy of Pack Maynard and Associates


Listing data is derived in whole or in part from the Maine IDX and is for consumers' personal, noncommercial use only. Dimensions are approximate and not guaranteed. All data should be independently verified. © 2026 Maine Real Estate Information System, Inc. All Rights Reserved.
Last checked 2026-10-24 06:41 PM UTC

Neighborhood & Commute
Source: Walkscore
Save
Ask
Tour
Hide
Share